

Masterplan
Inclusions and Finishes
EXTERNAL / STRUCTURAL
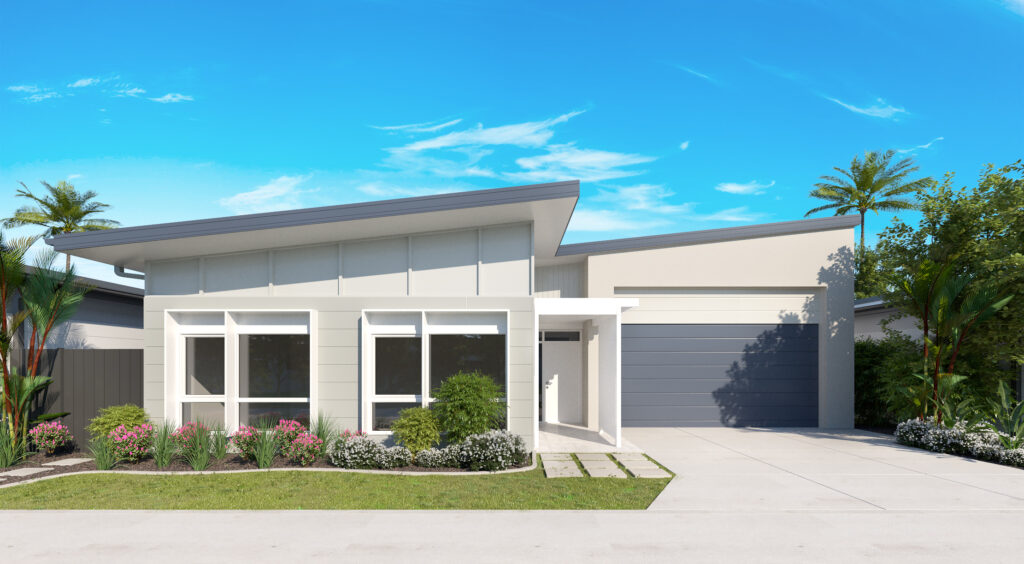
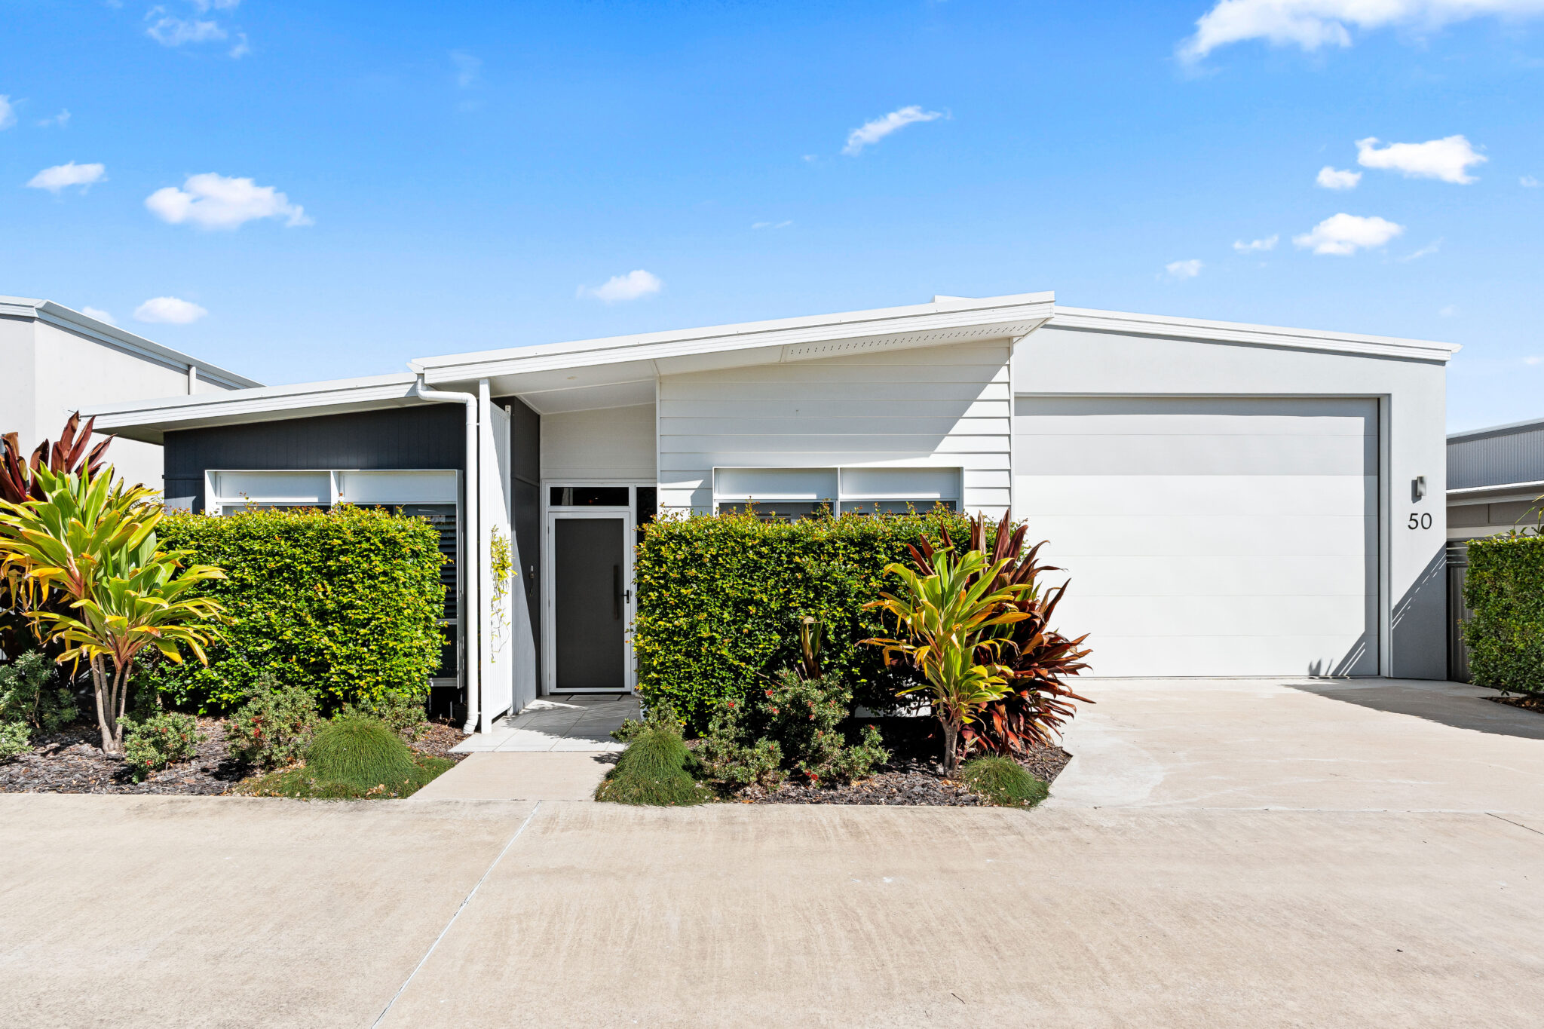
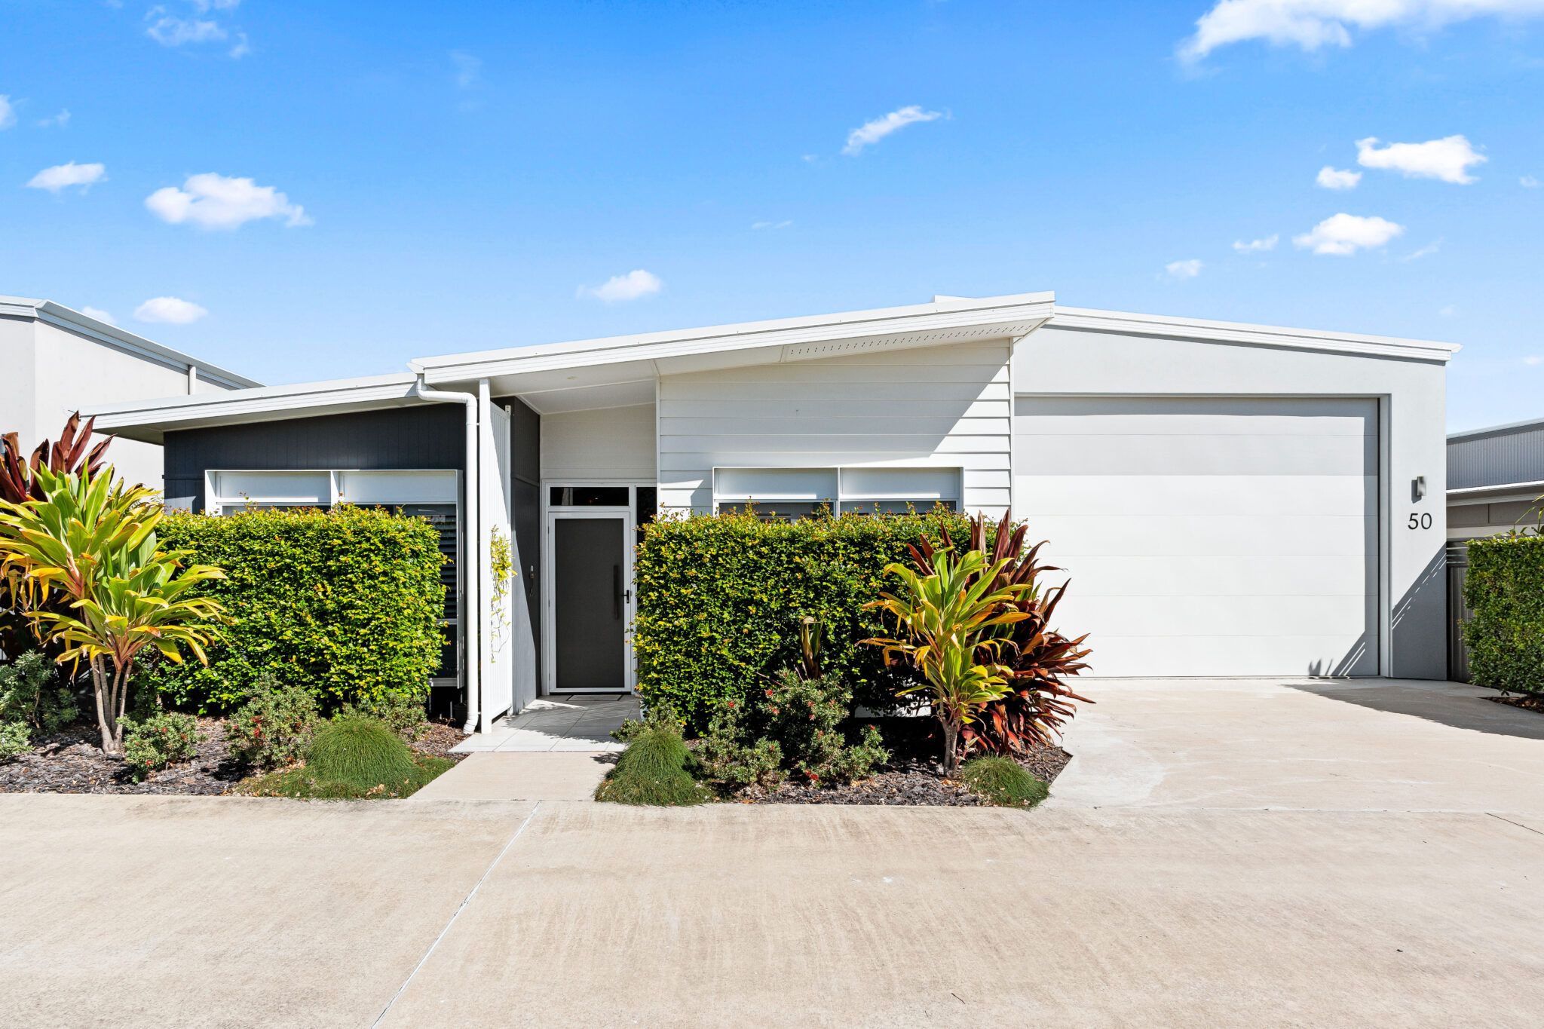
- Architecturally designed energy rated efficient homes
- Steel frame
- 6.5 year structural warranty
- Termite treatment as per building code
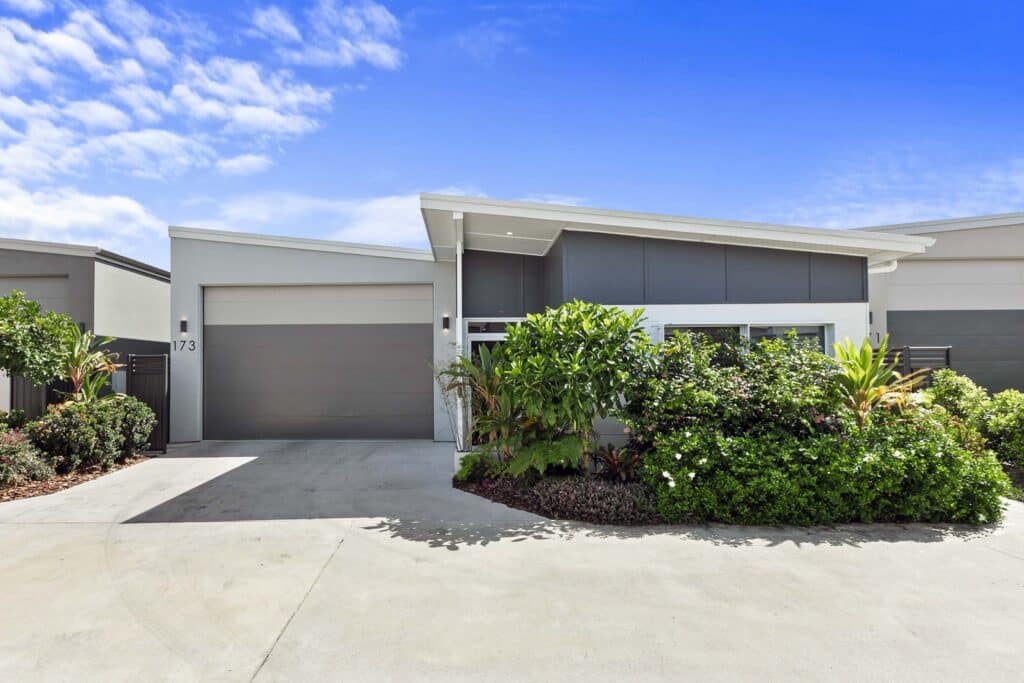
- Rendered and painted lightweight cladding (various cladding features)
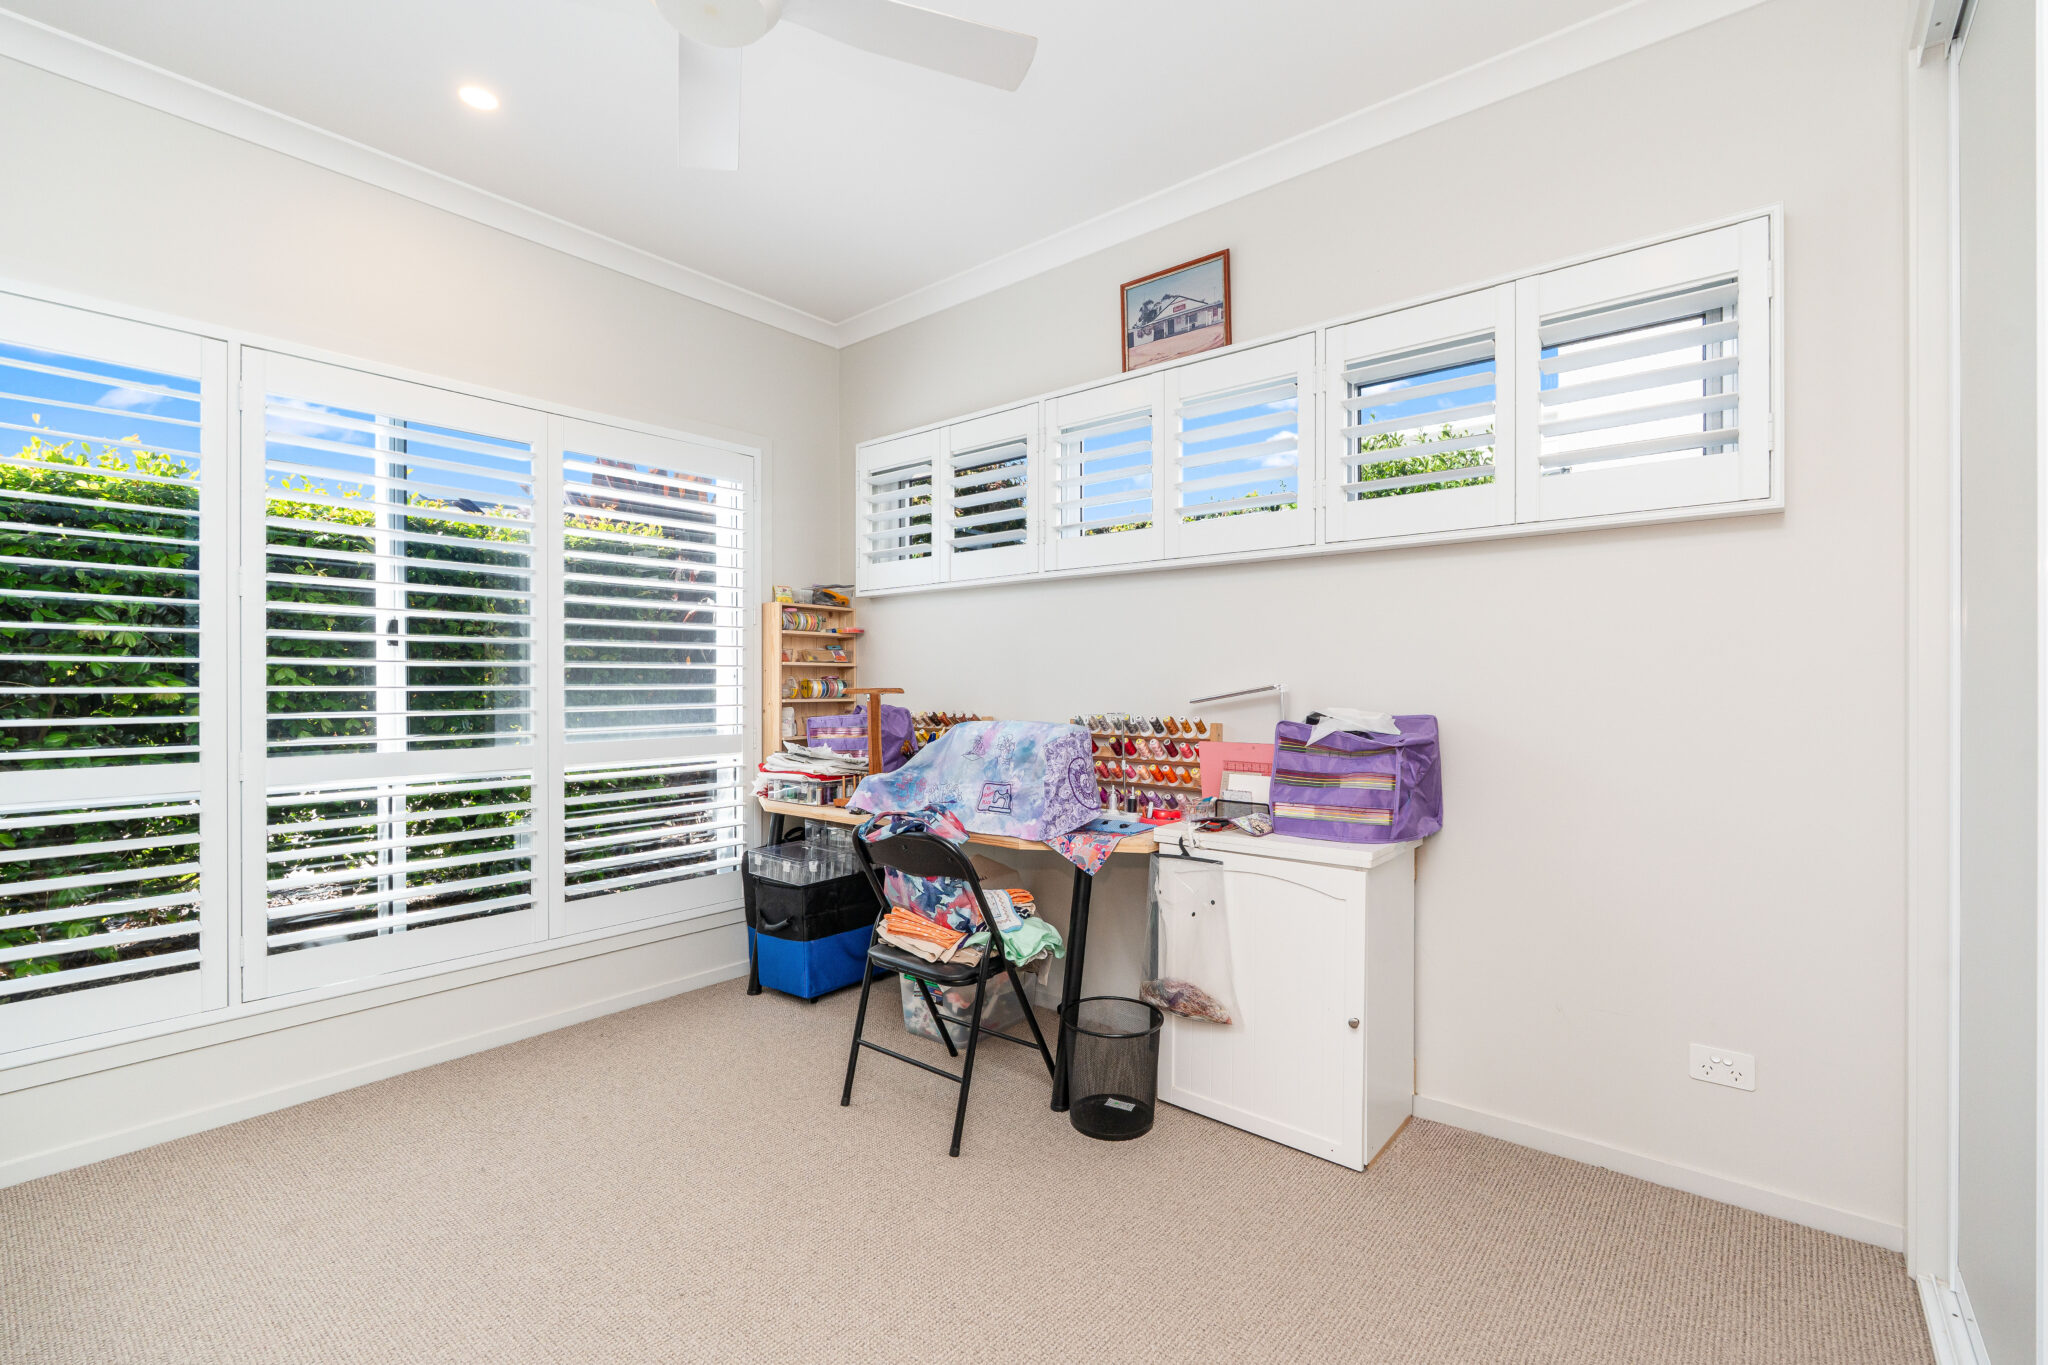
- Powder coated aluminium framed windows and external sliding doors
- Insect screens to operable windows and sliding doors
- Concrete pathways straight to front door, as a minimum
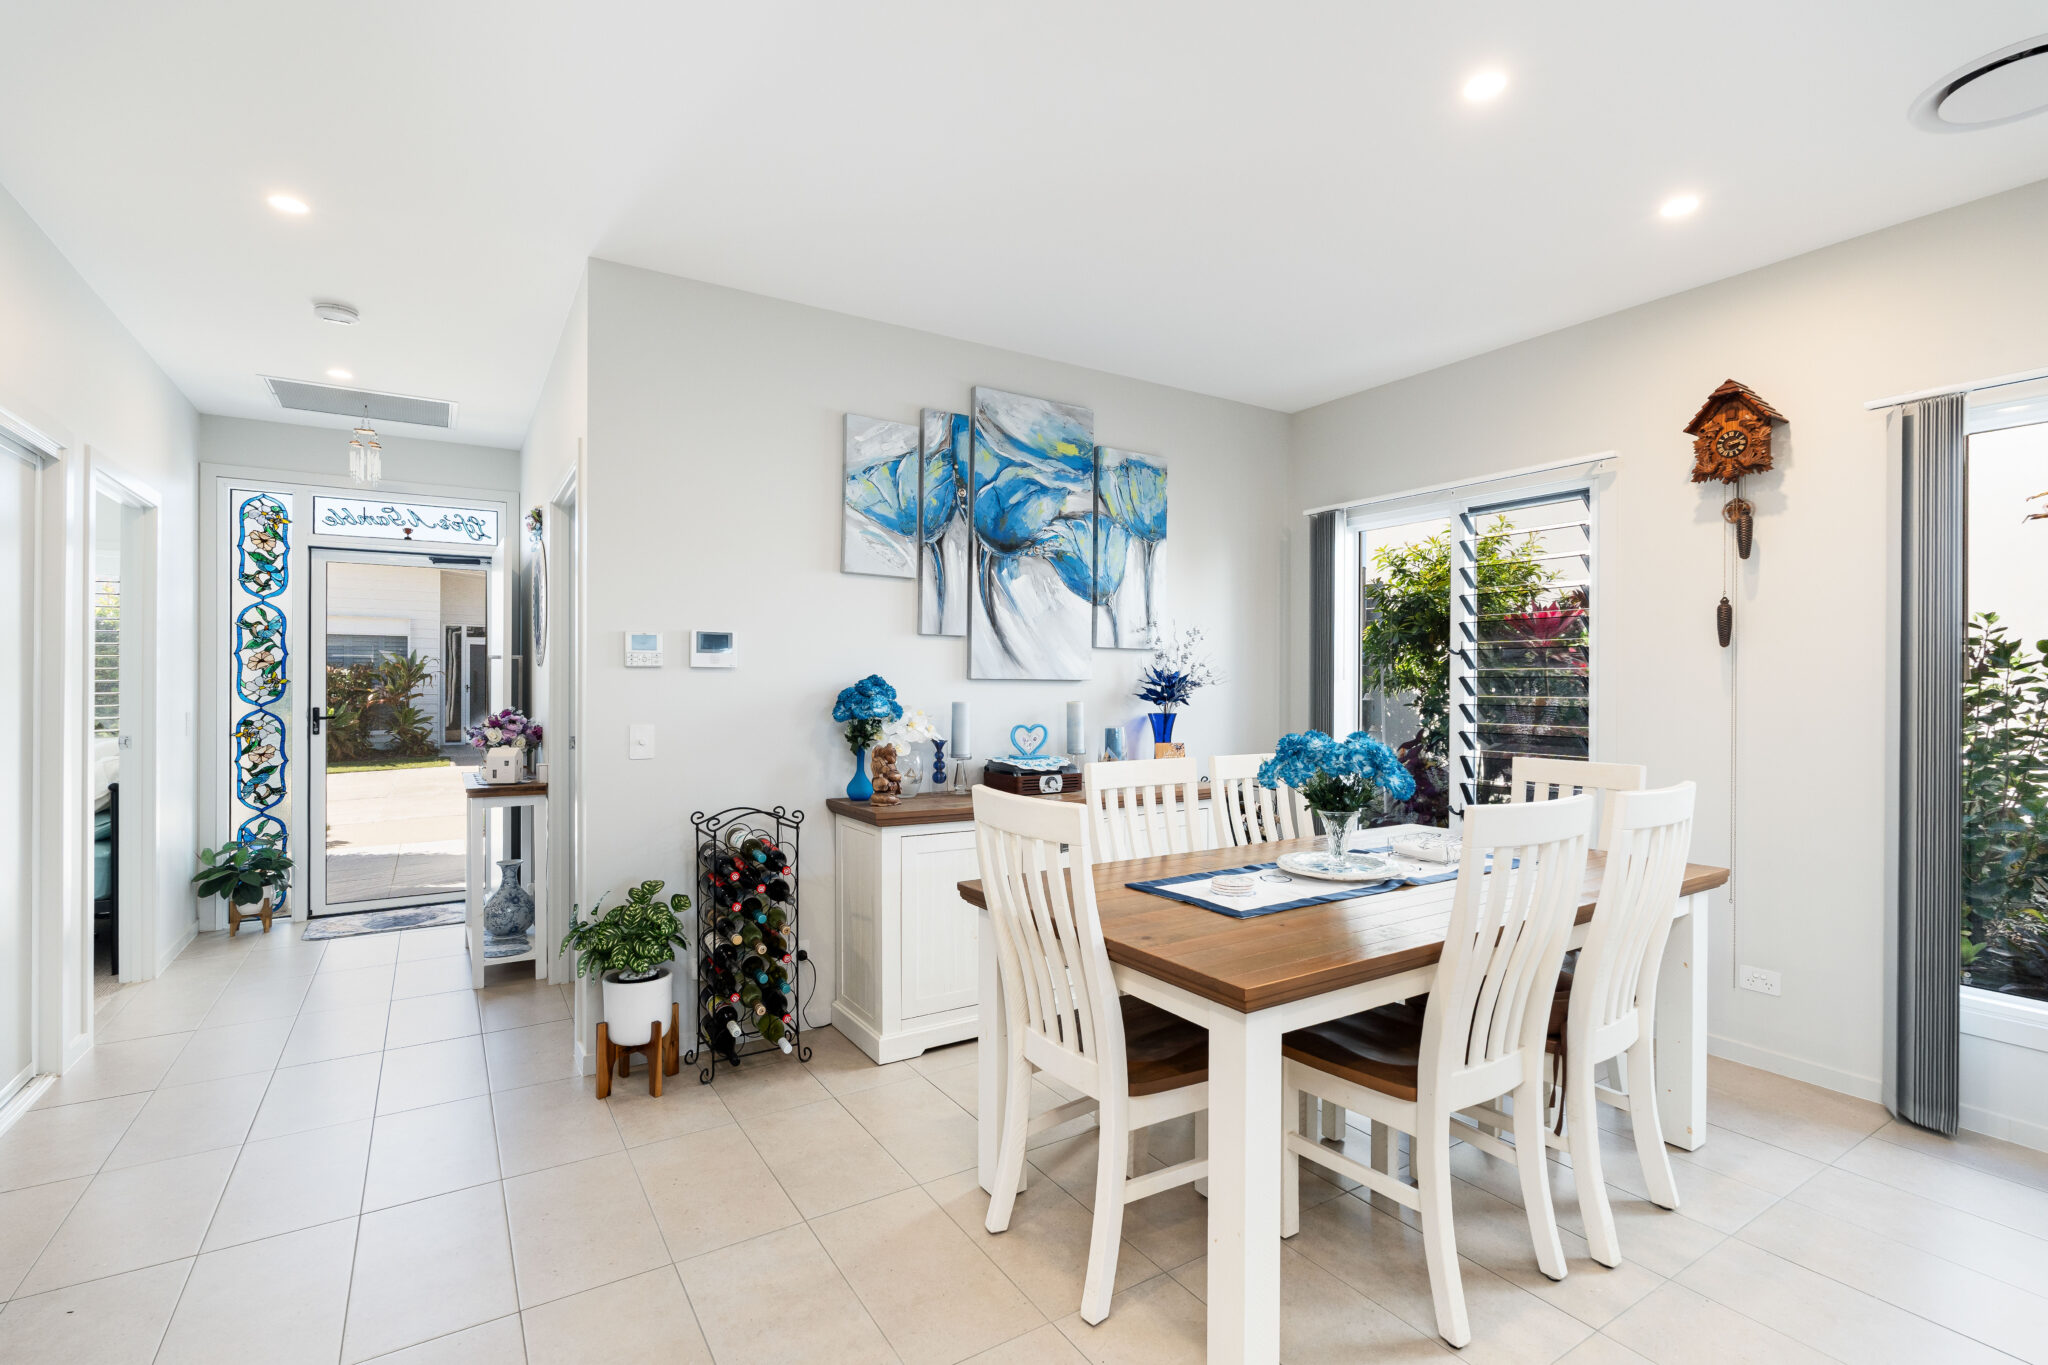
- Aluminium framed entry door with feature side light windows
- Grey glass windows
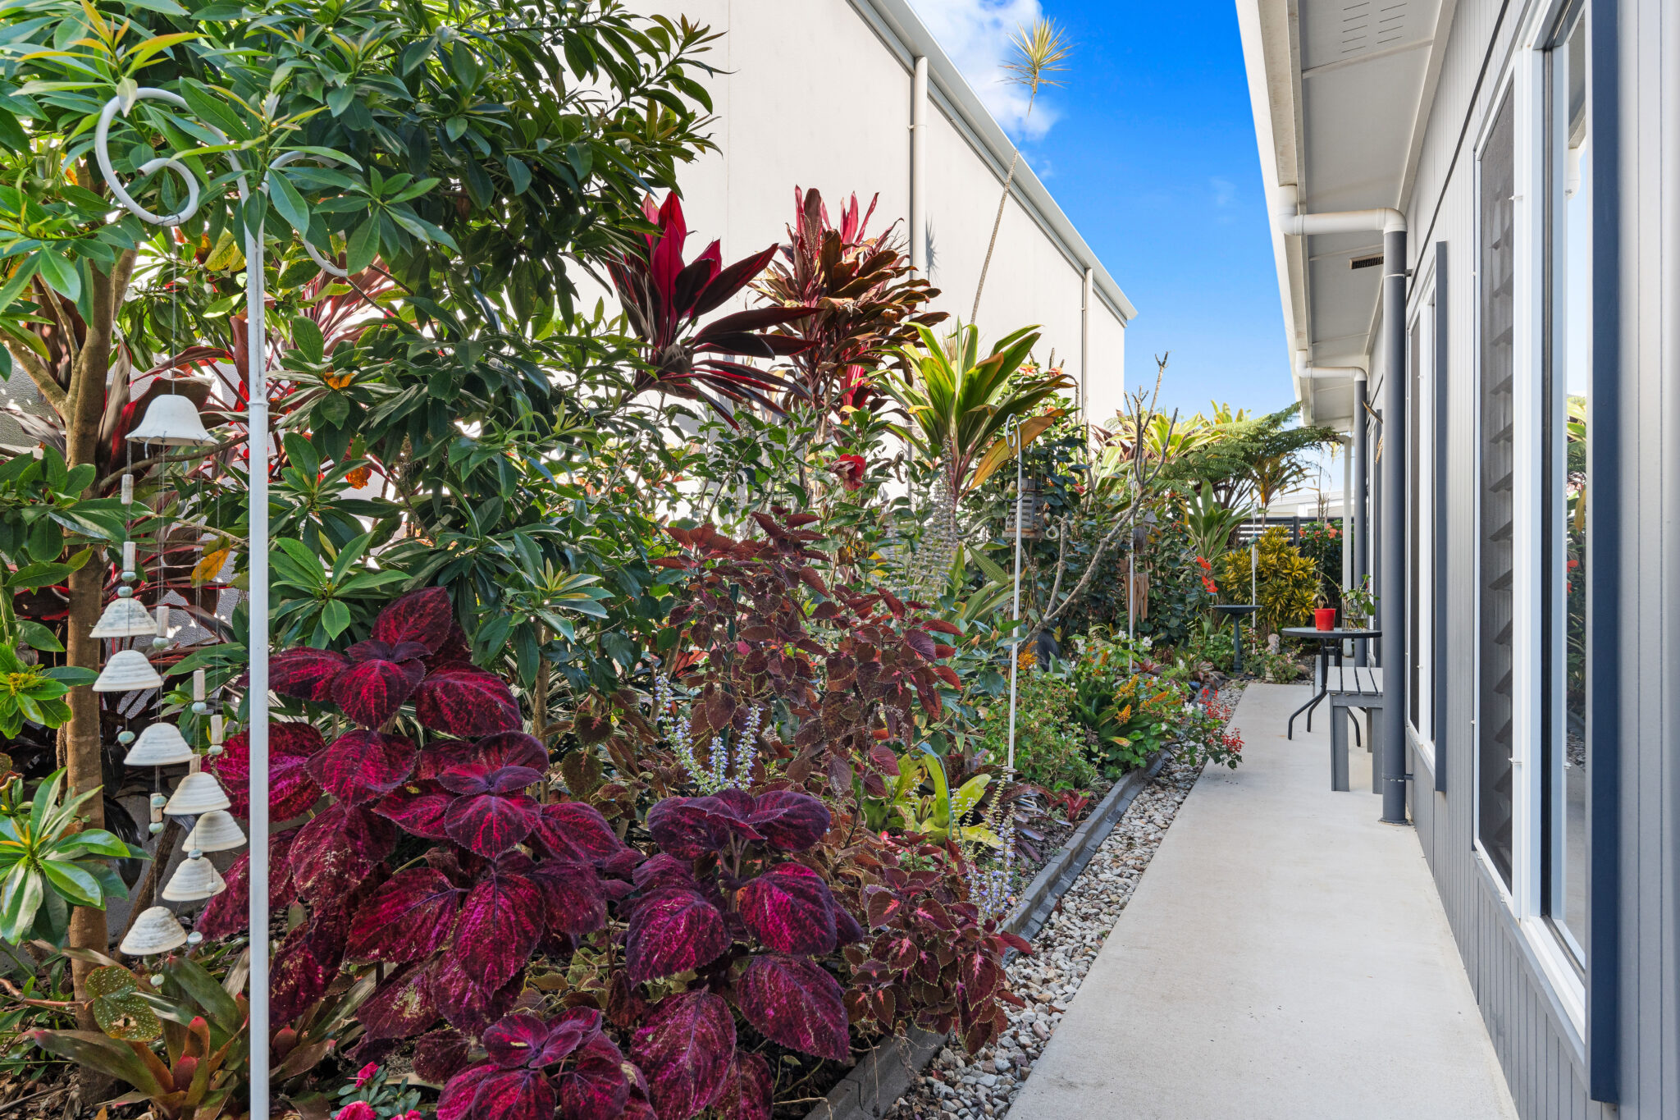
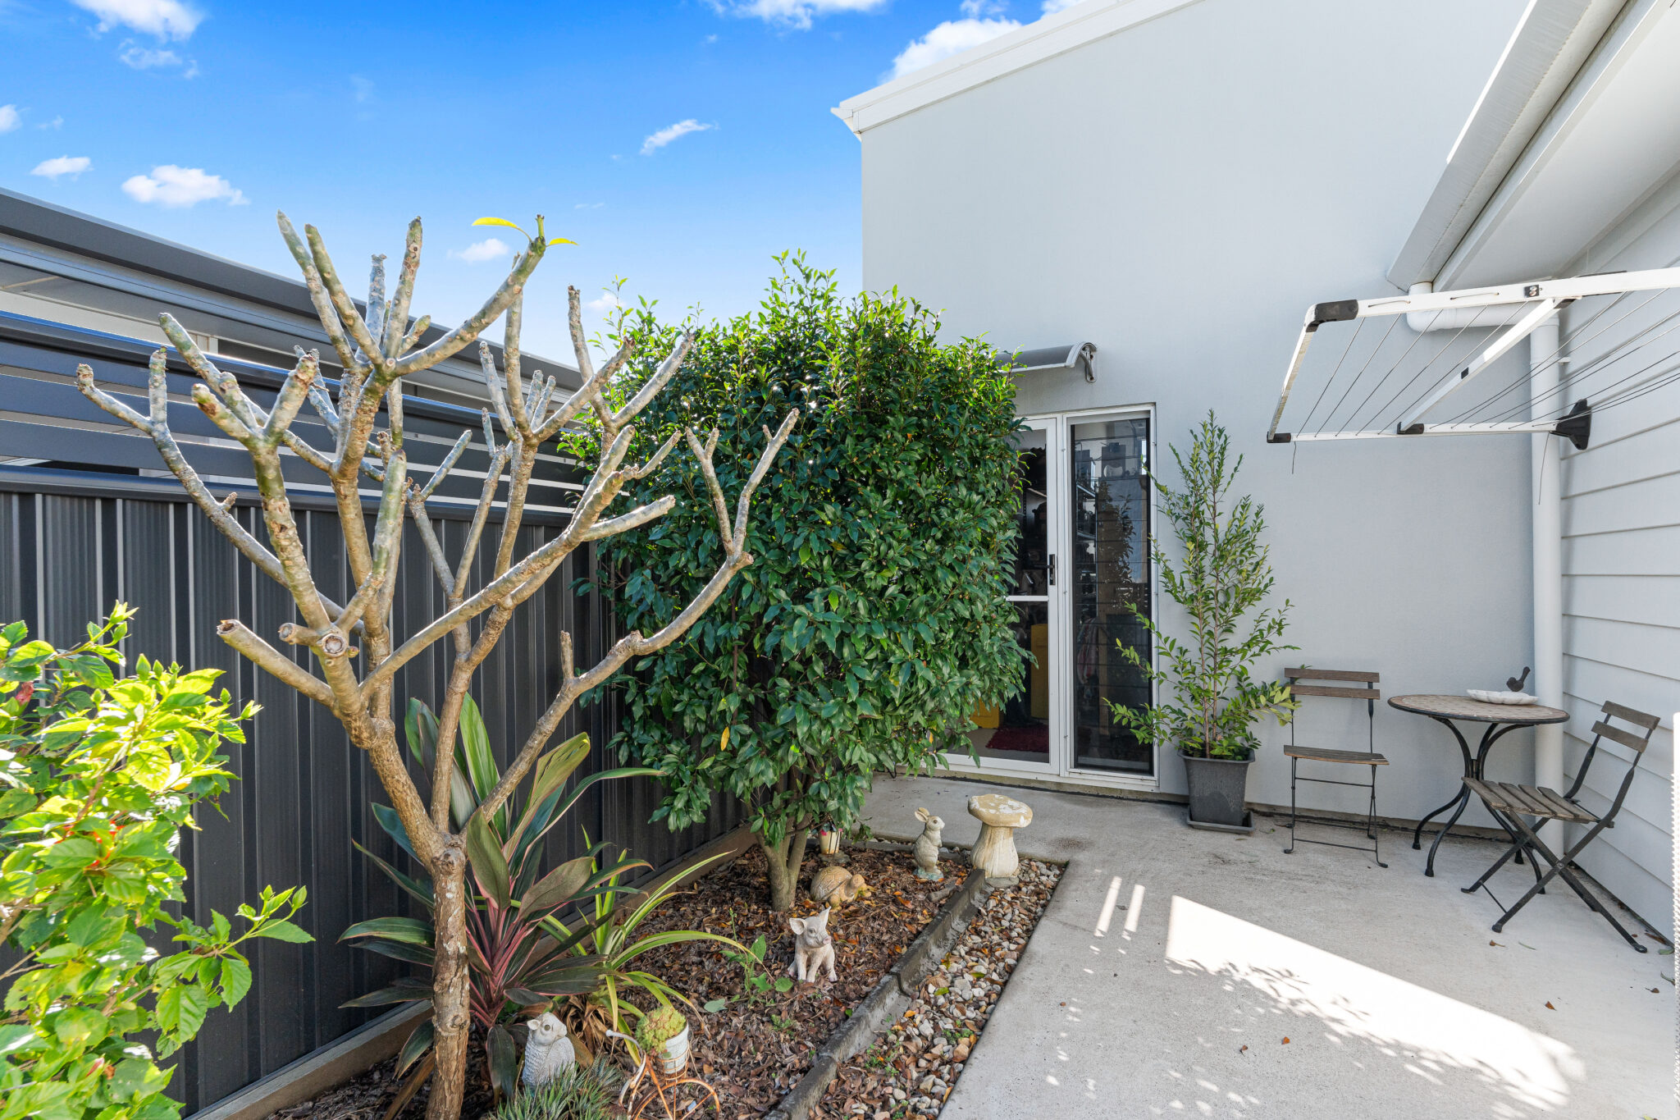
- Professionally maintained, landscaped and irrigated front gardens
- Folding clothesline
- Front and rear garden tap
- Energy efficient hot water unit
- Colourbond Roof
KITCHEN
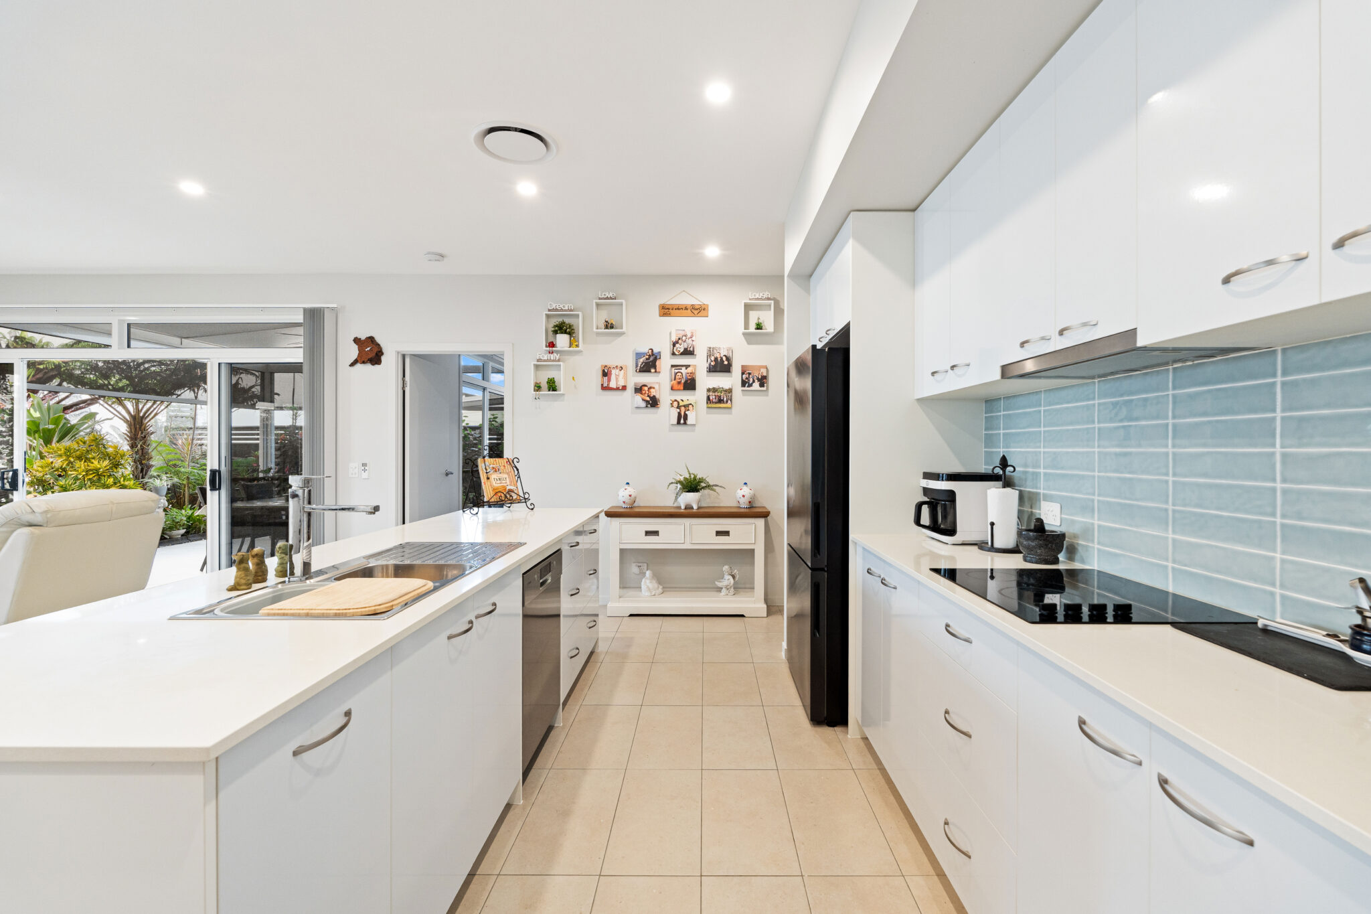
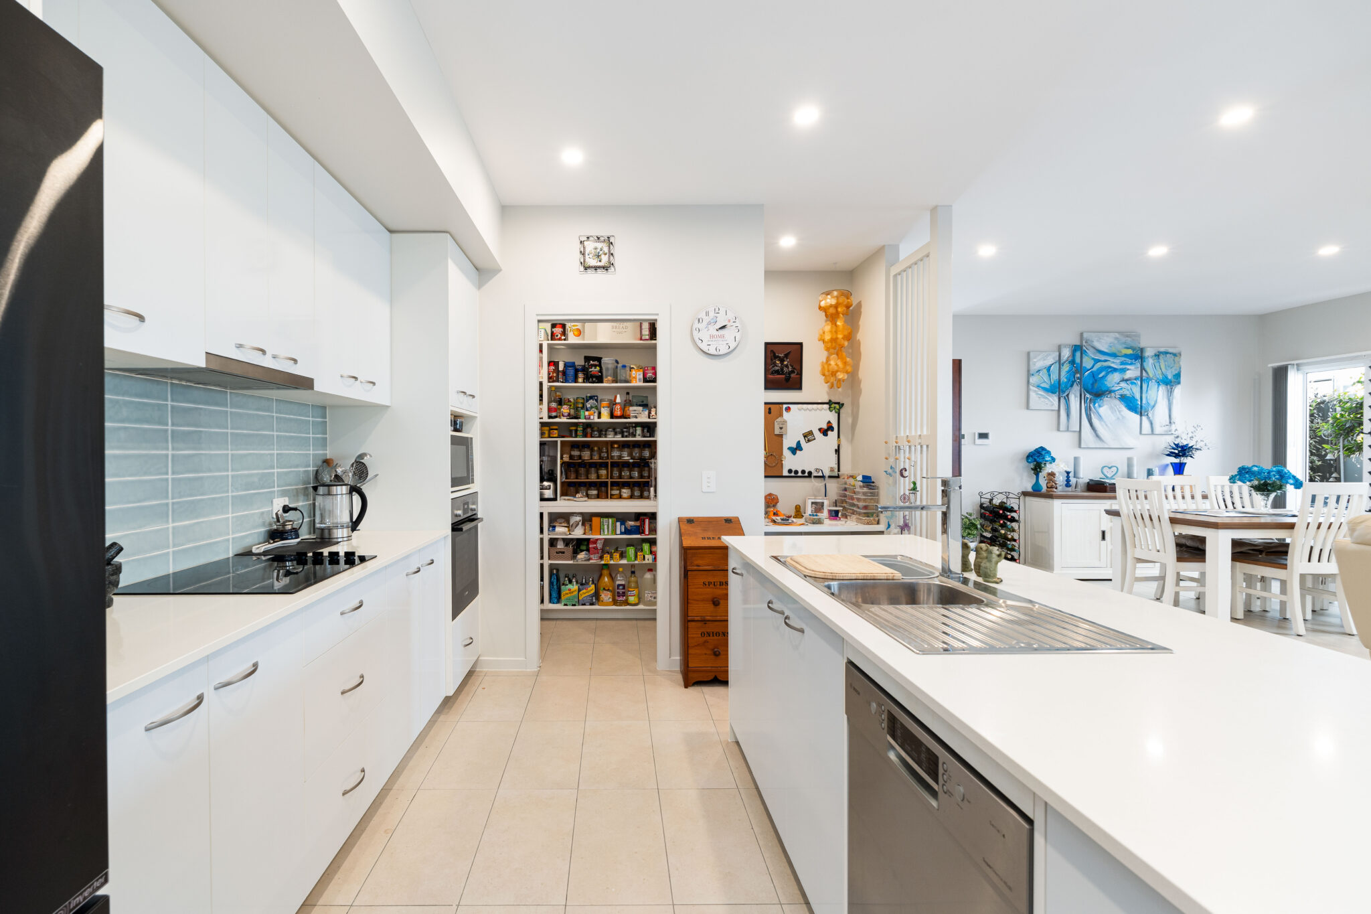
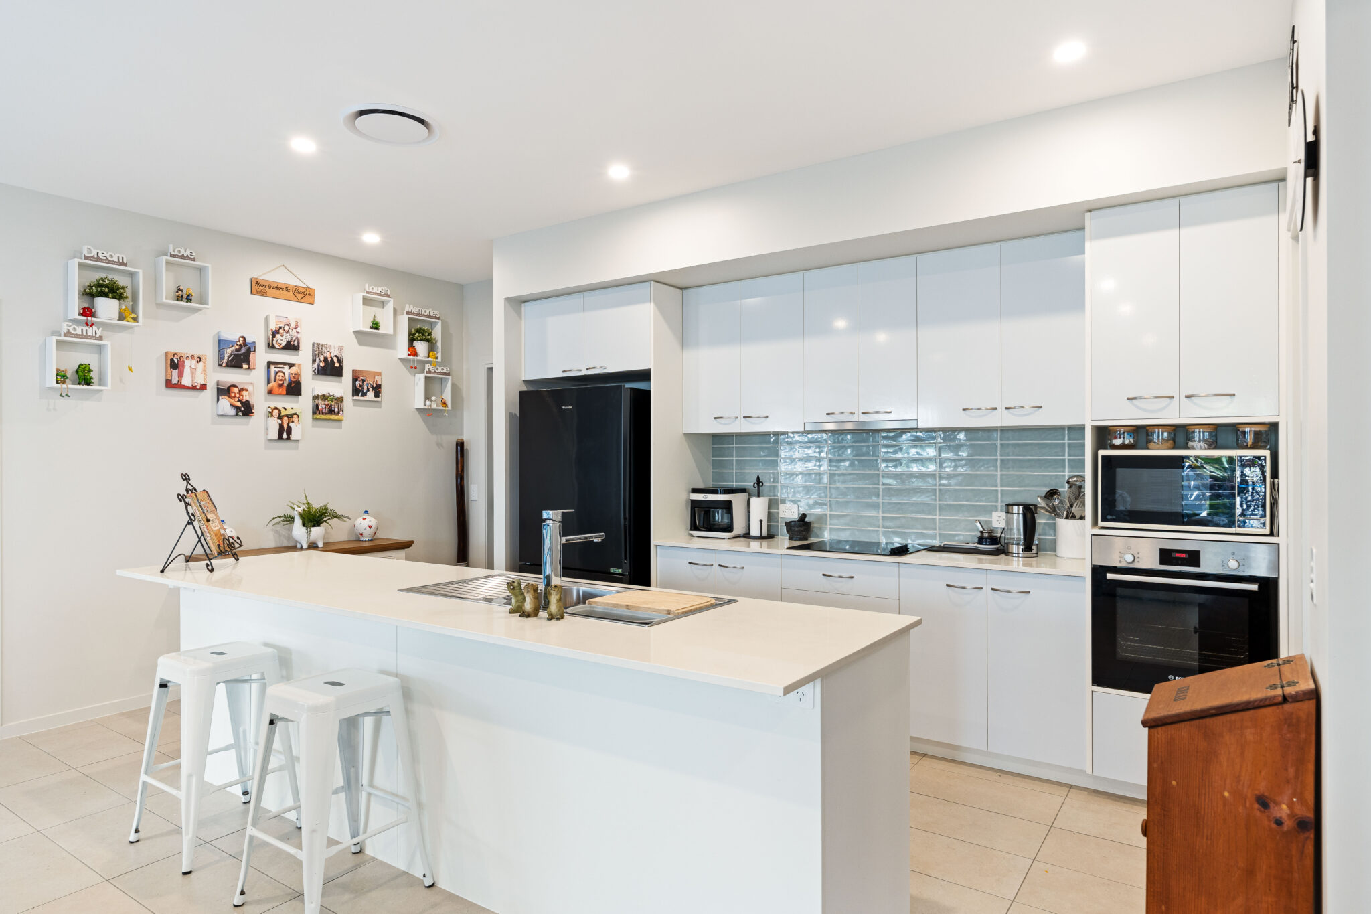
- European stainless steel appliances including:
- Built-in oven
- Ceramic cooktop with 4 zones
- Dishwasher
- Slide out range hood, externally ducted
- 20mm stone benchtop
- Laminated, soft close cupboards and drawers with bulkhead to ceiling
- Stainless steel double bowl sink with mixer tap
- Feature tile splash back behind cooktop
- Refrigerator water access point
- Pantry with adjustable shelving
- Garbage and recycling bins underneath sink
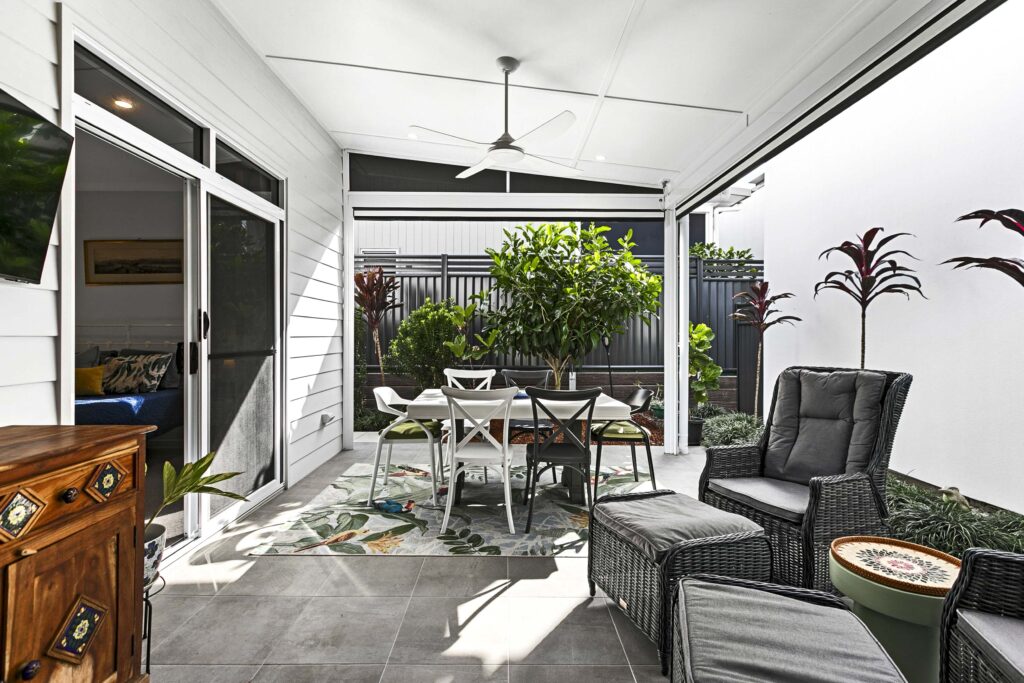
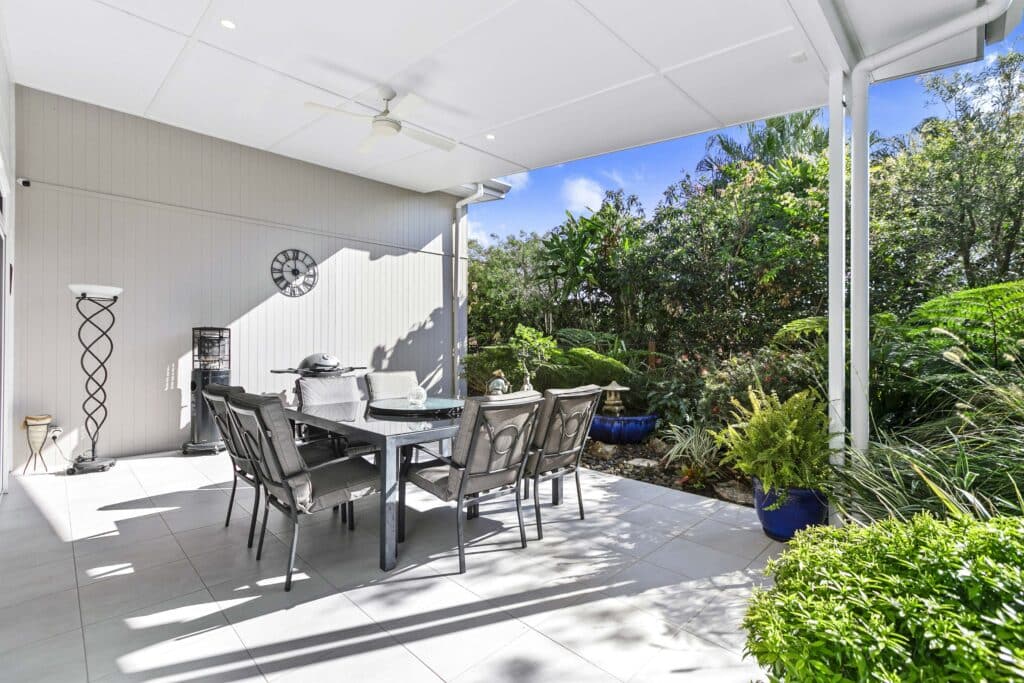
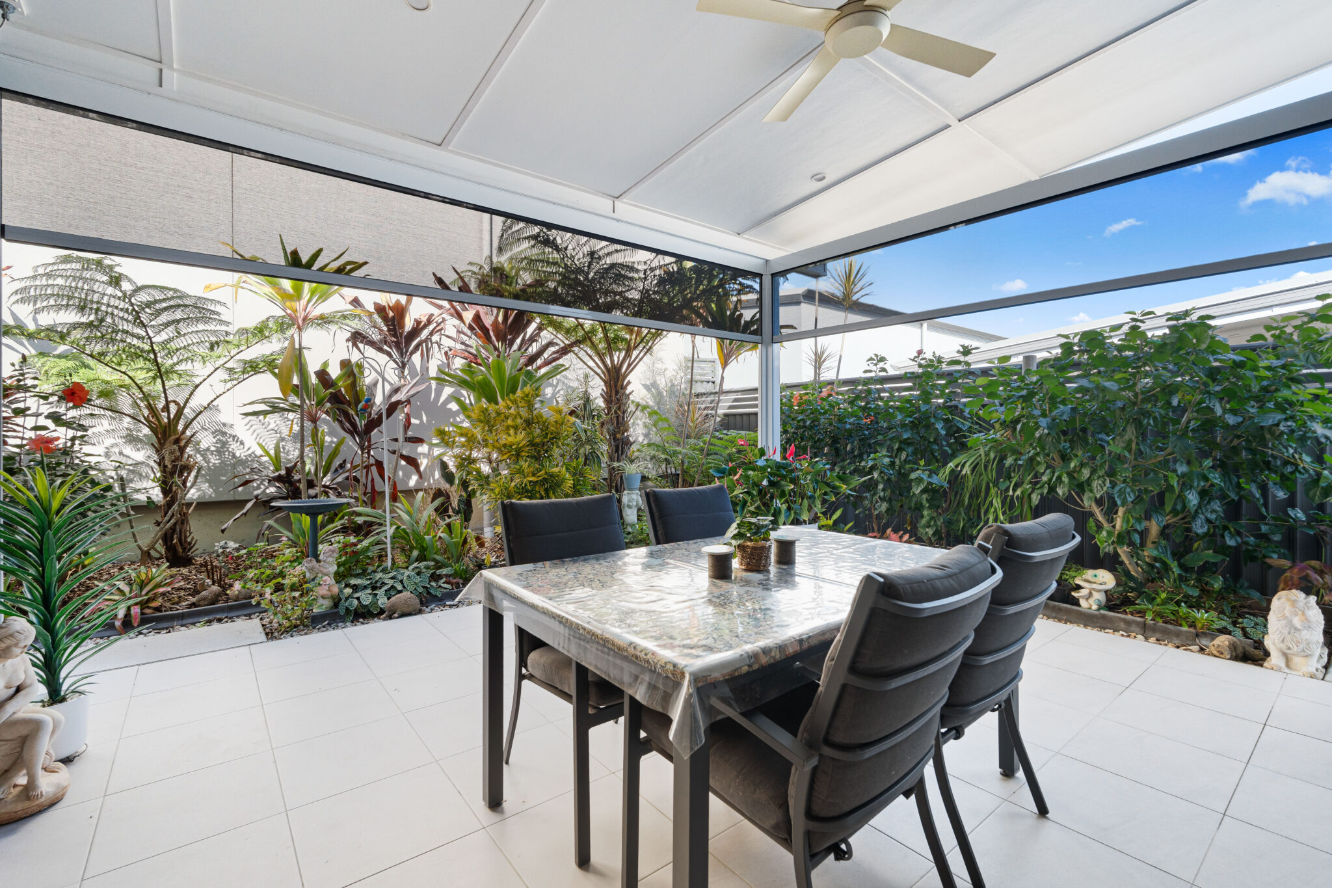
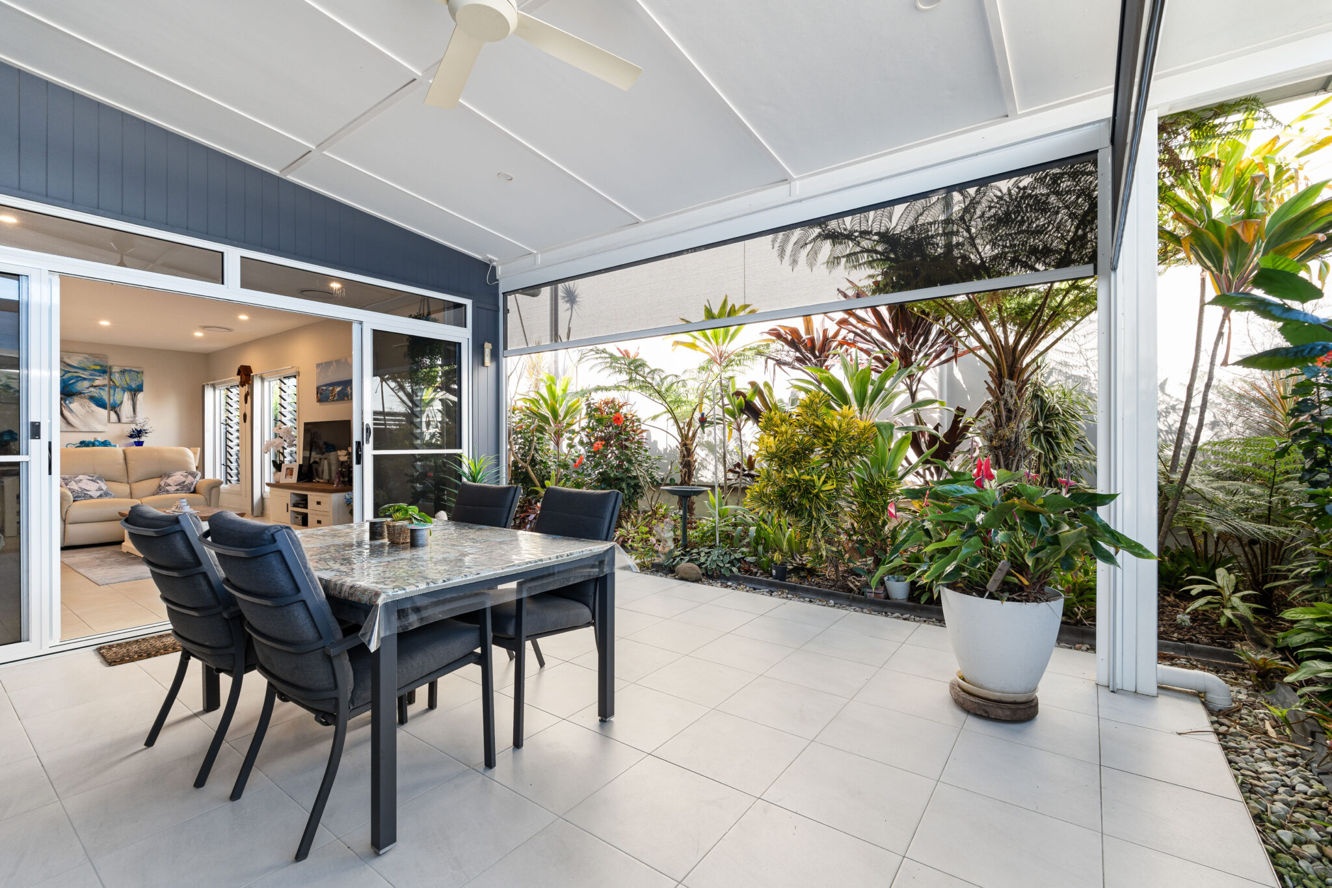
ALFRESCO
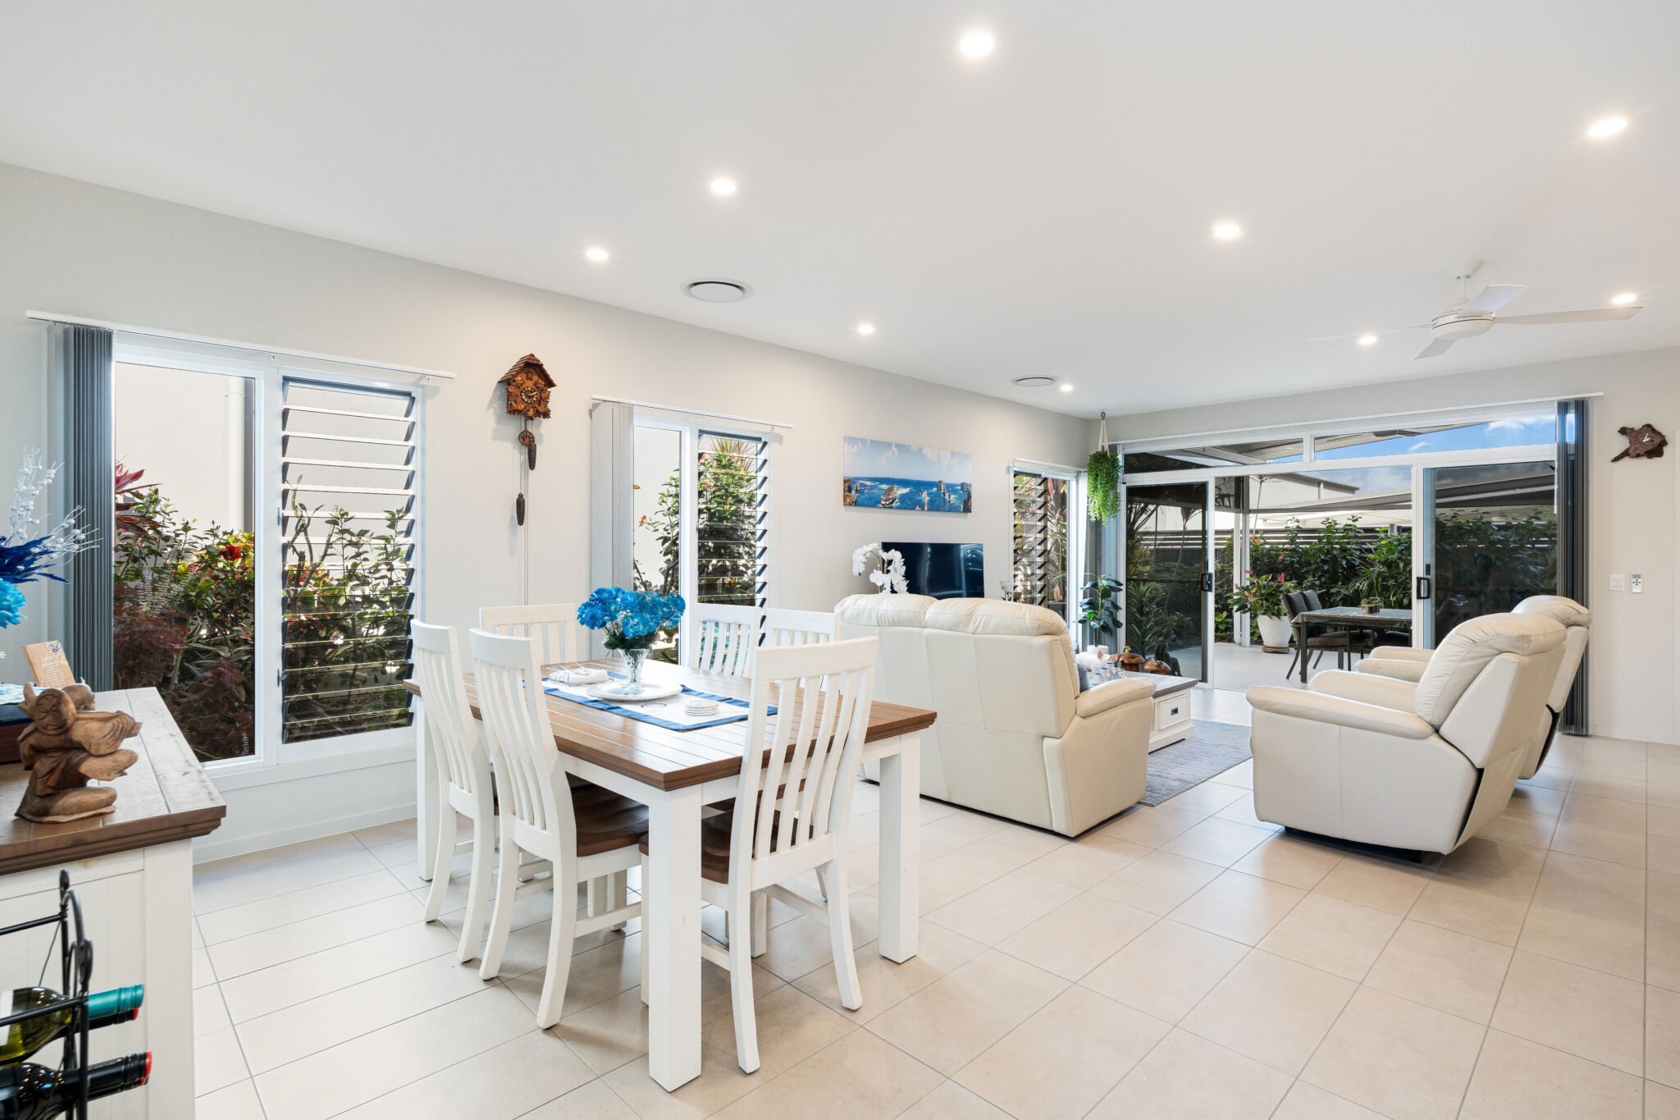
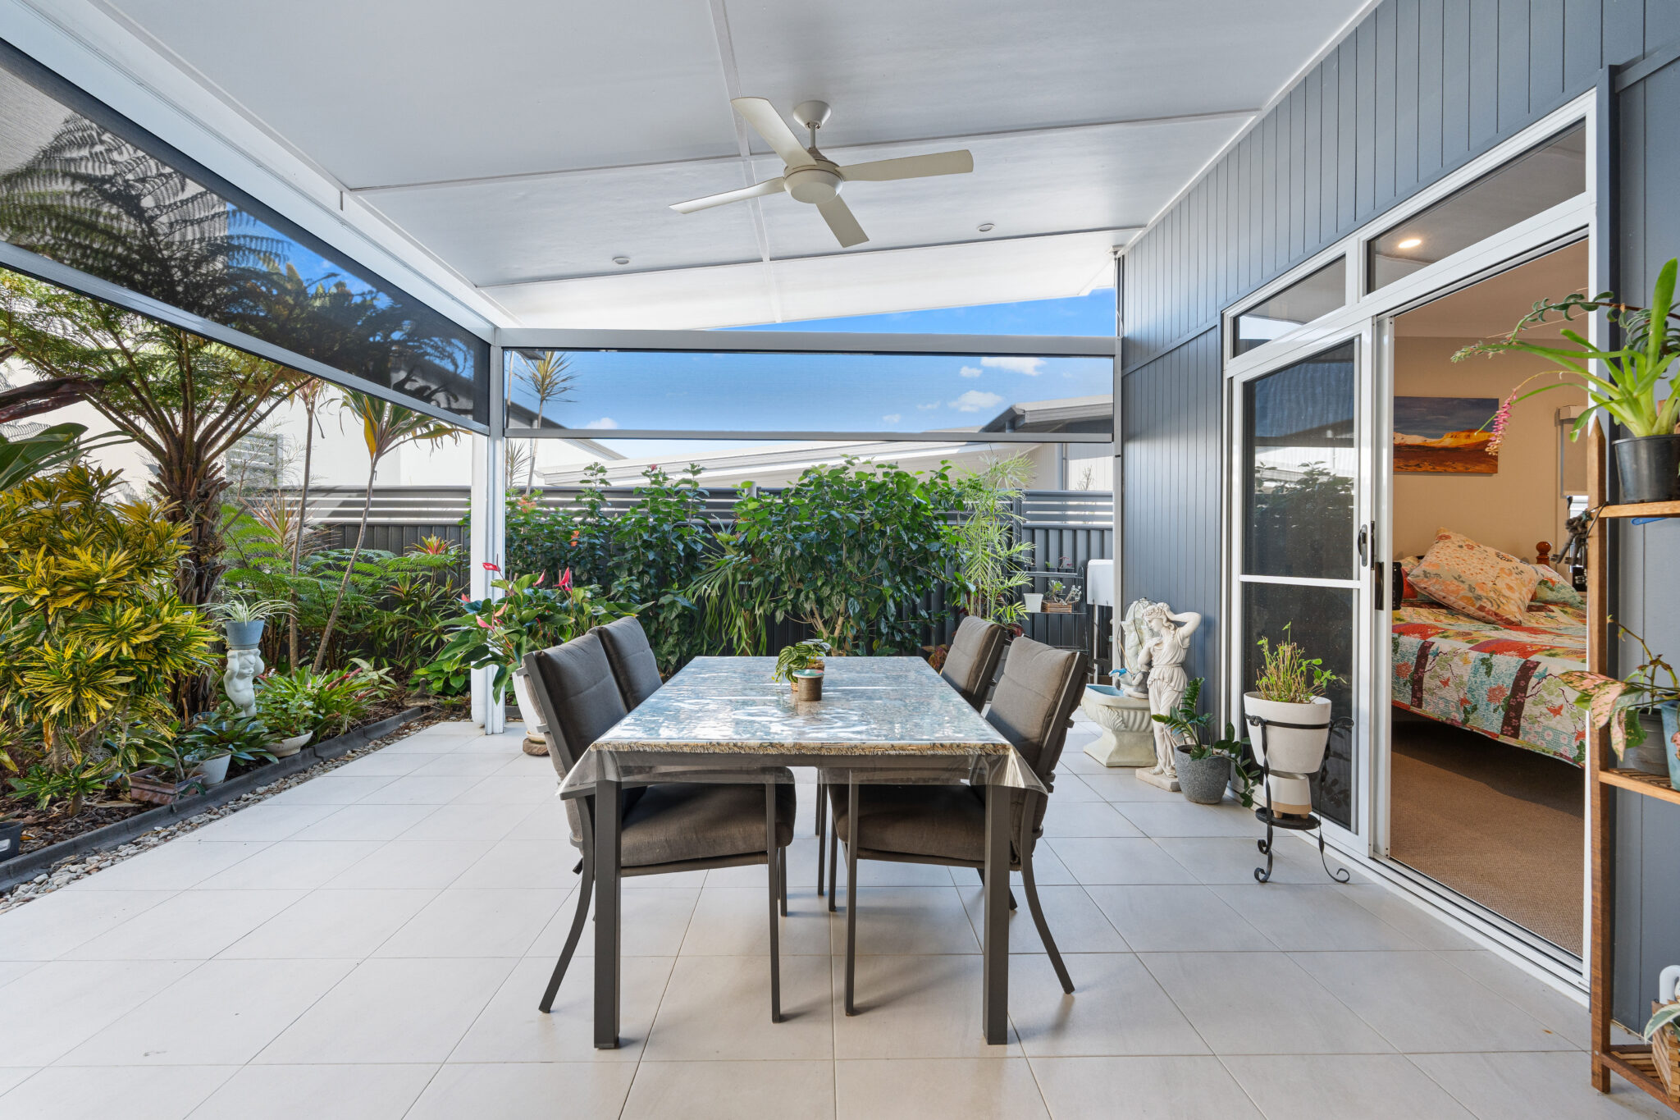
- Sliding doors to alfresco
- Floor tiles
- Ceiling fan
- LED recessed downlights
- Waterproof power outlet
INTERNAL LIVING AREAS
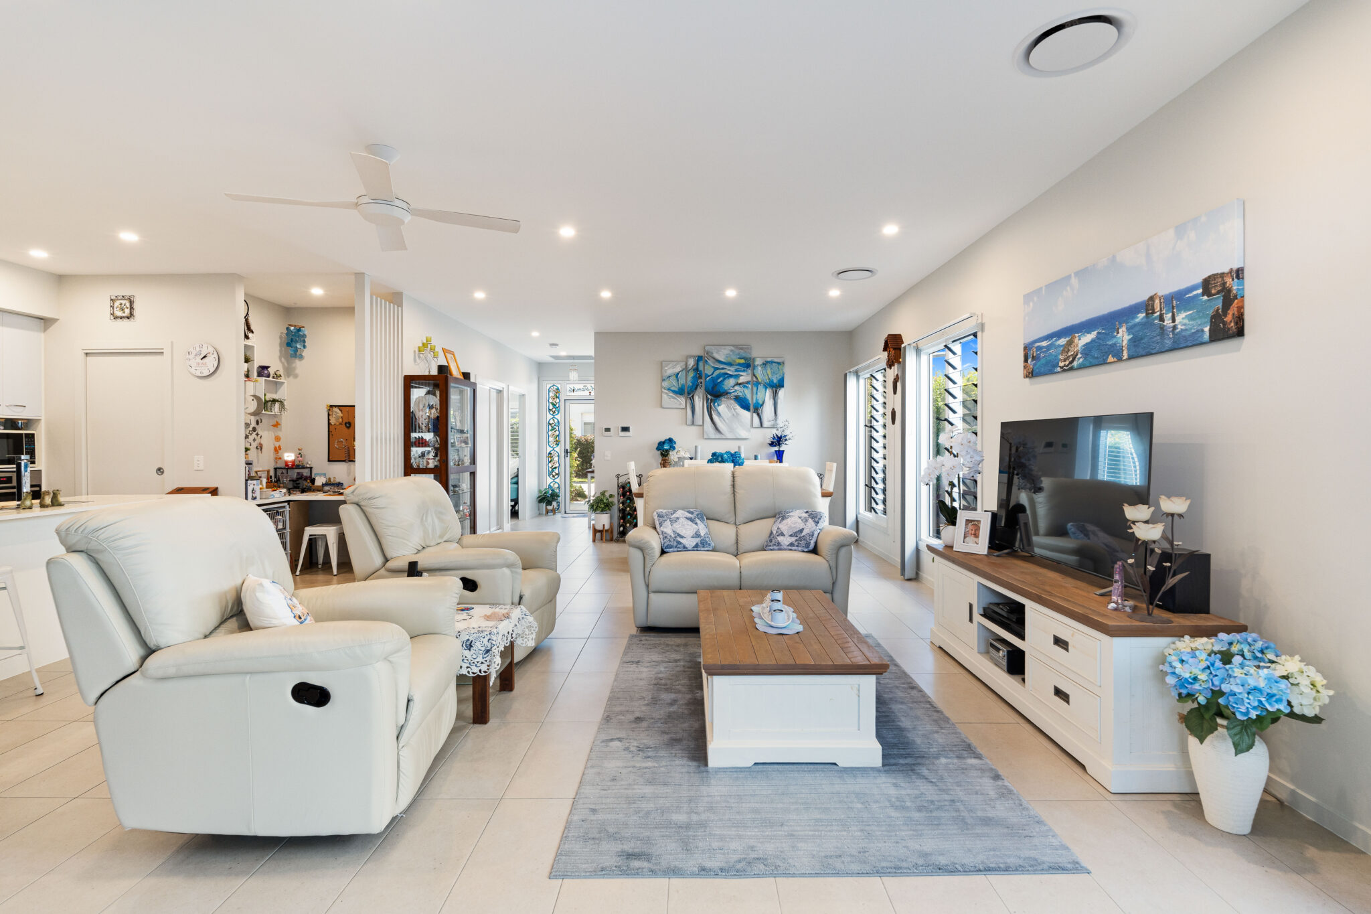
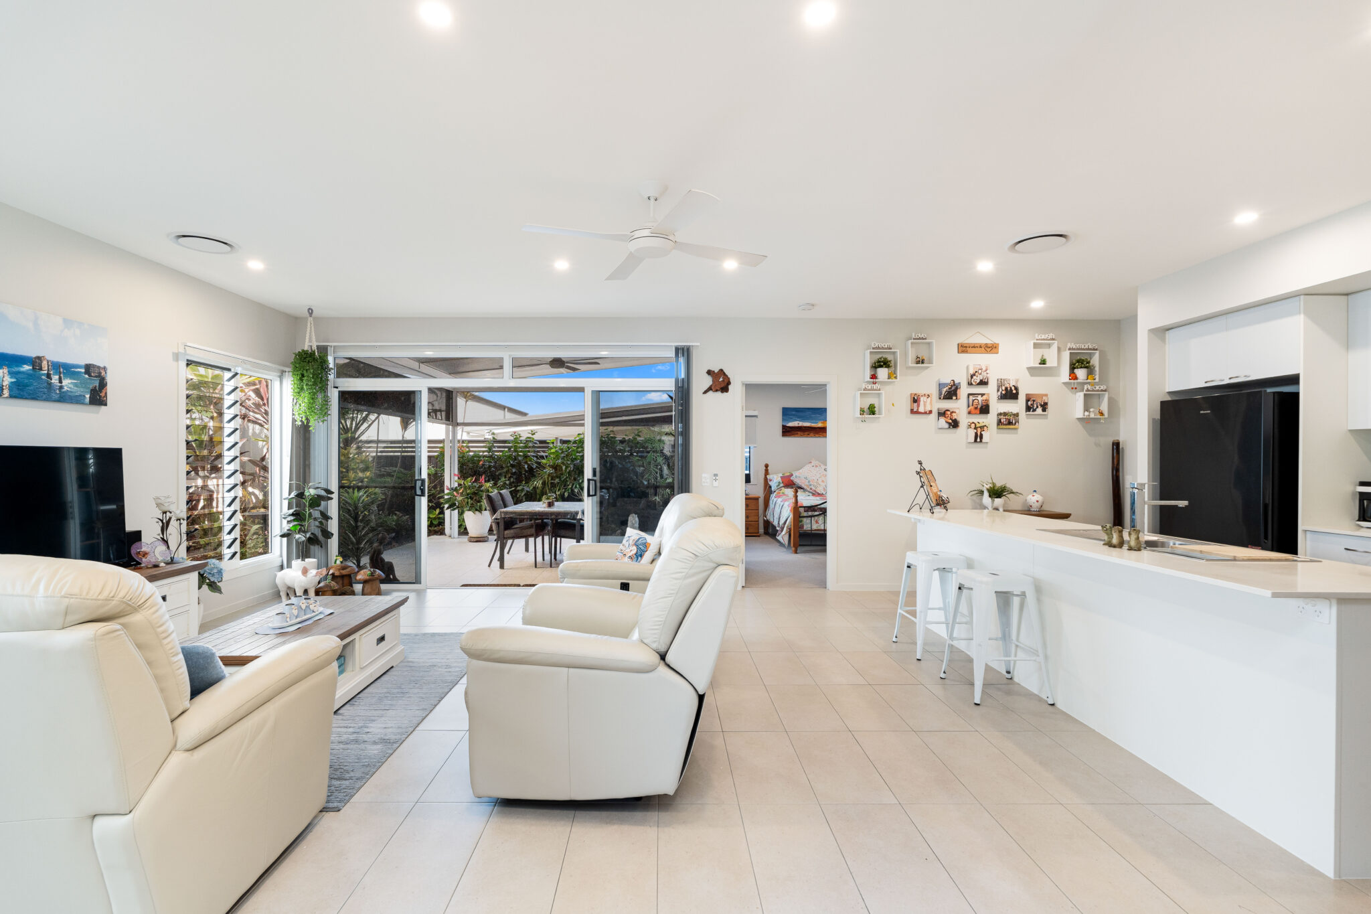
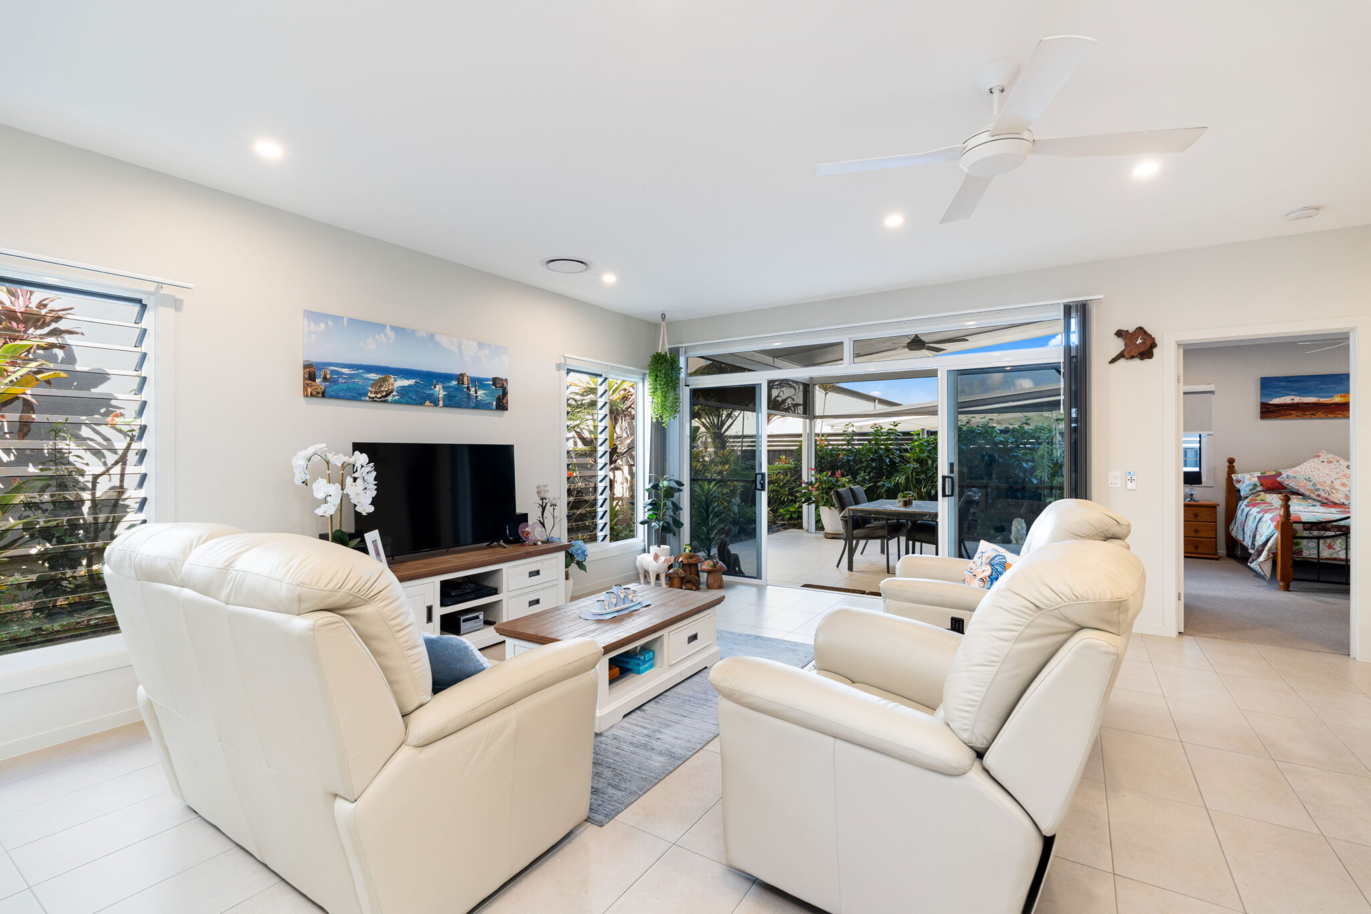
- Quality floor tiles to all living and wet areas
- 9 foot (2.7m) ceilings in main living areas and bedrooms
- Linen/broom storage cupboards
- Ceiling fan
- Recessed LED lights throughout
- Double power points
- TV / data outlet to living & MPR
- Timber skirting and architraves
- 75mm cove cornice to bedrooms and garage and square set to living areas
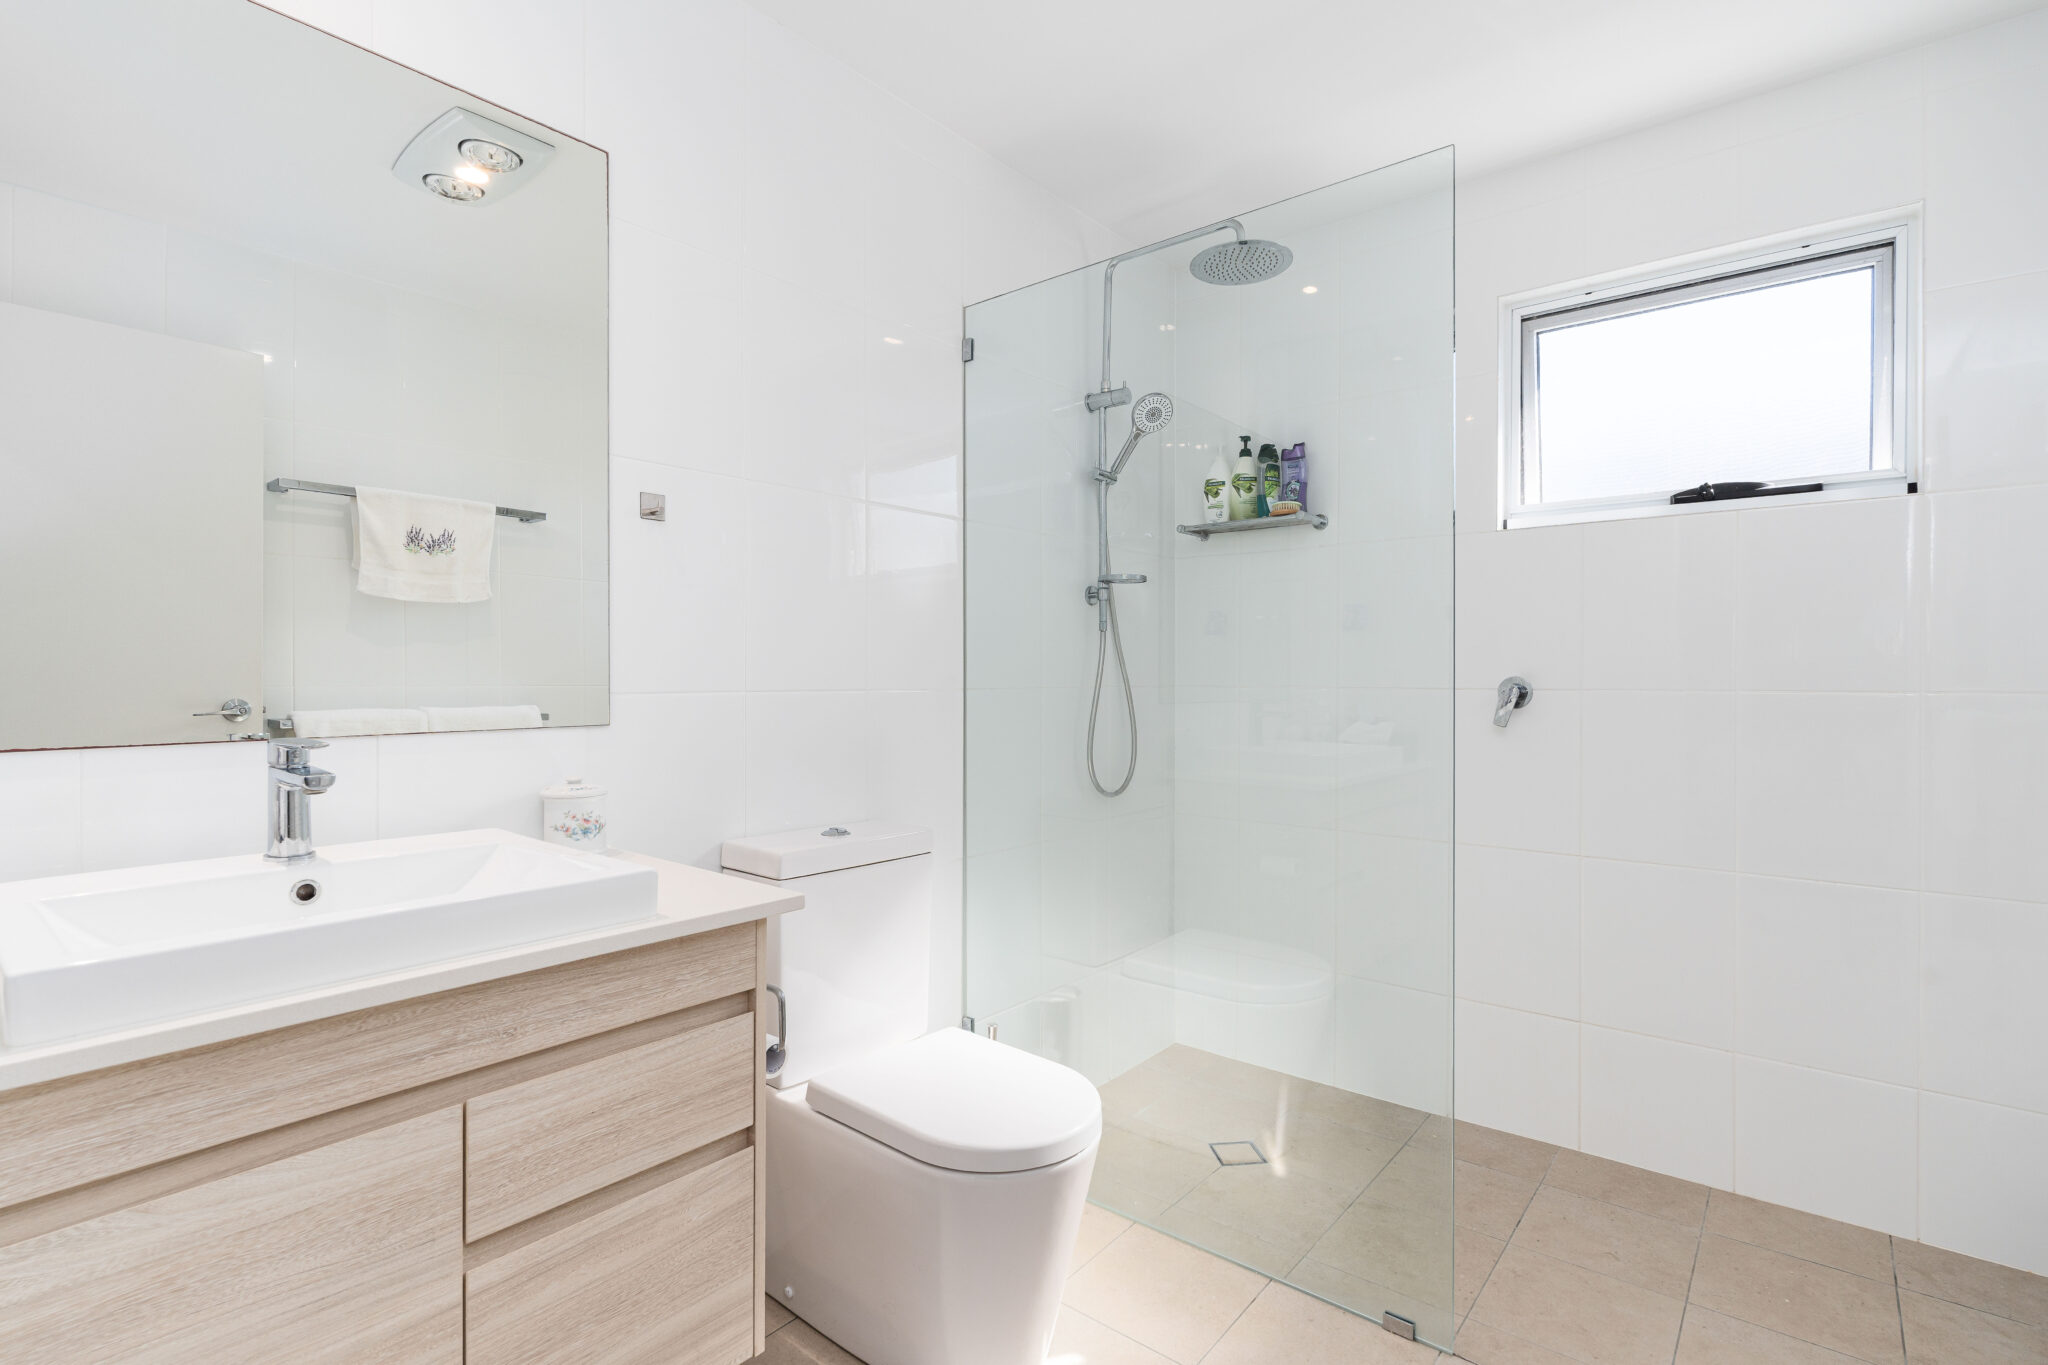
BATHROOMS / ENSUITE
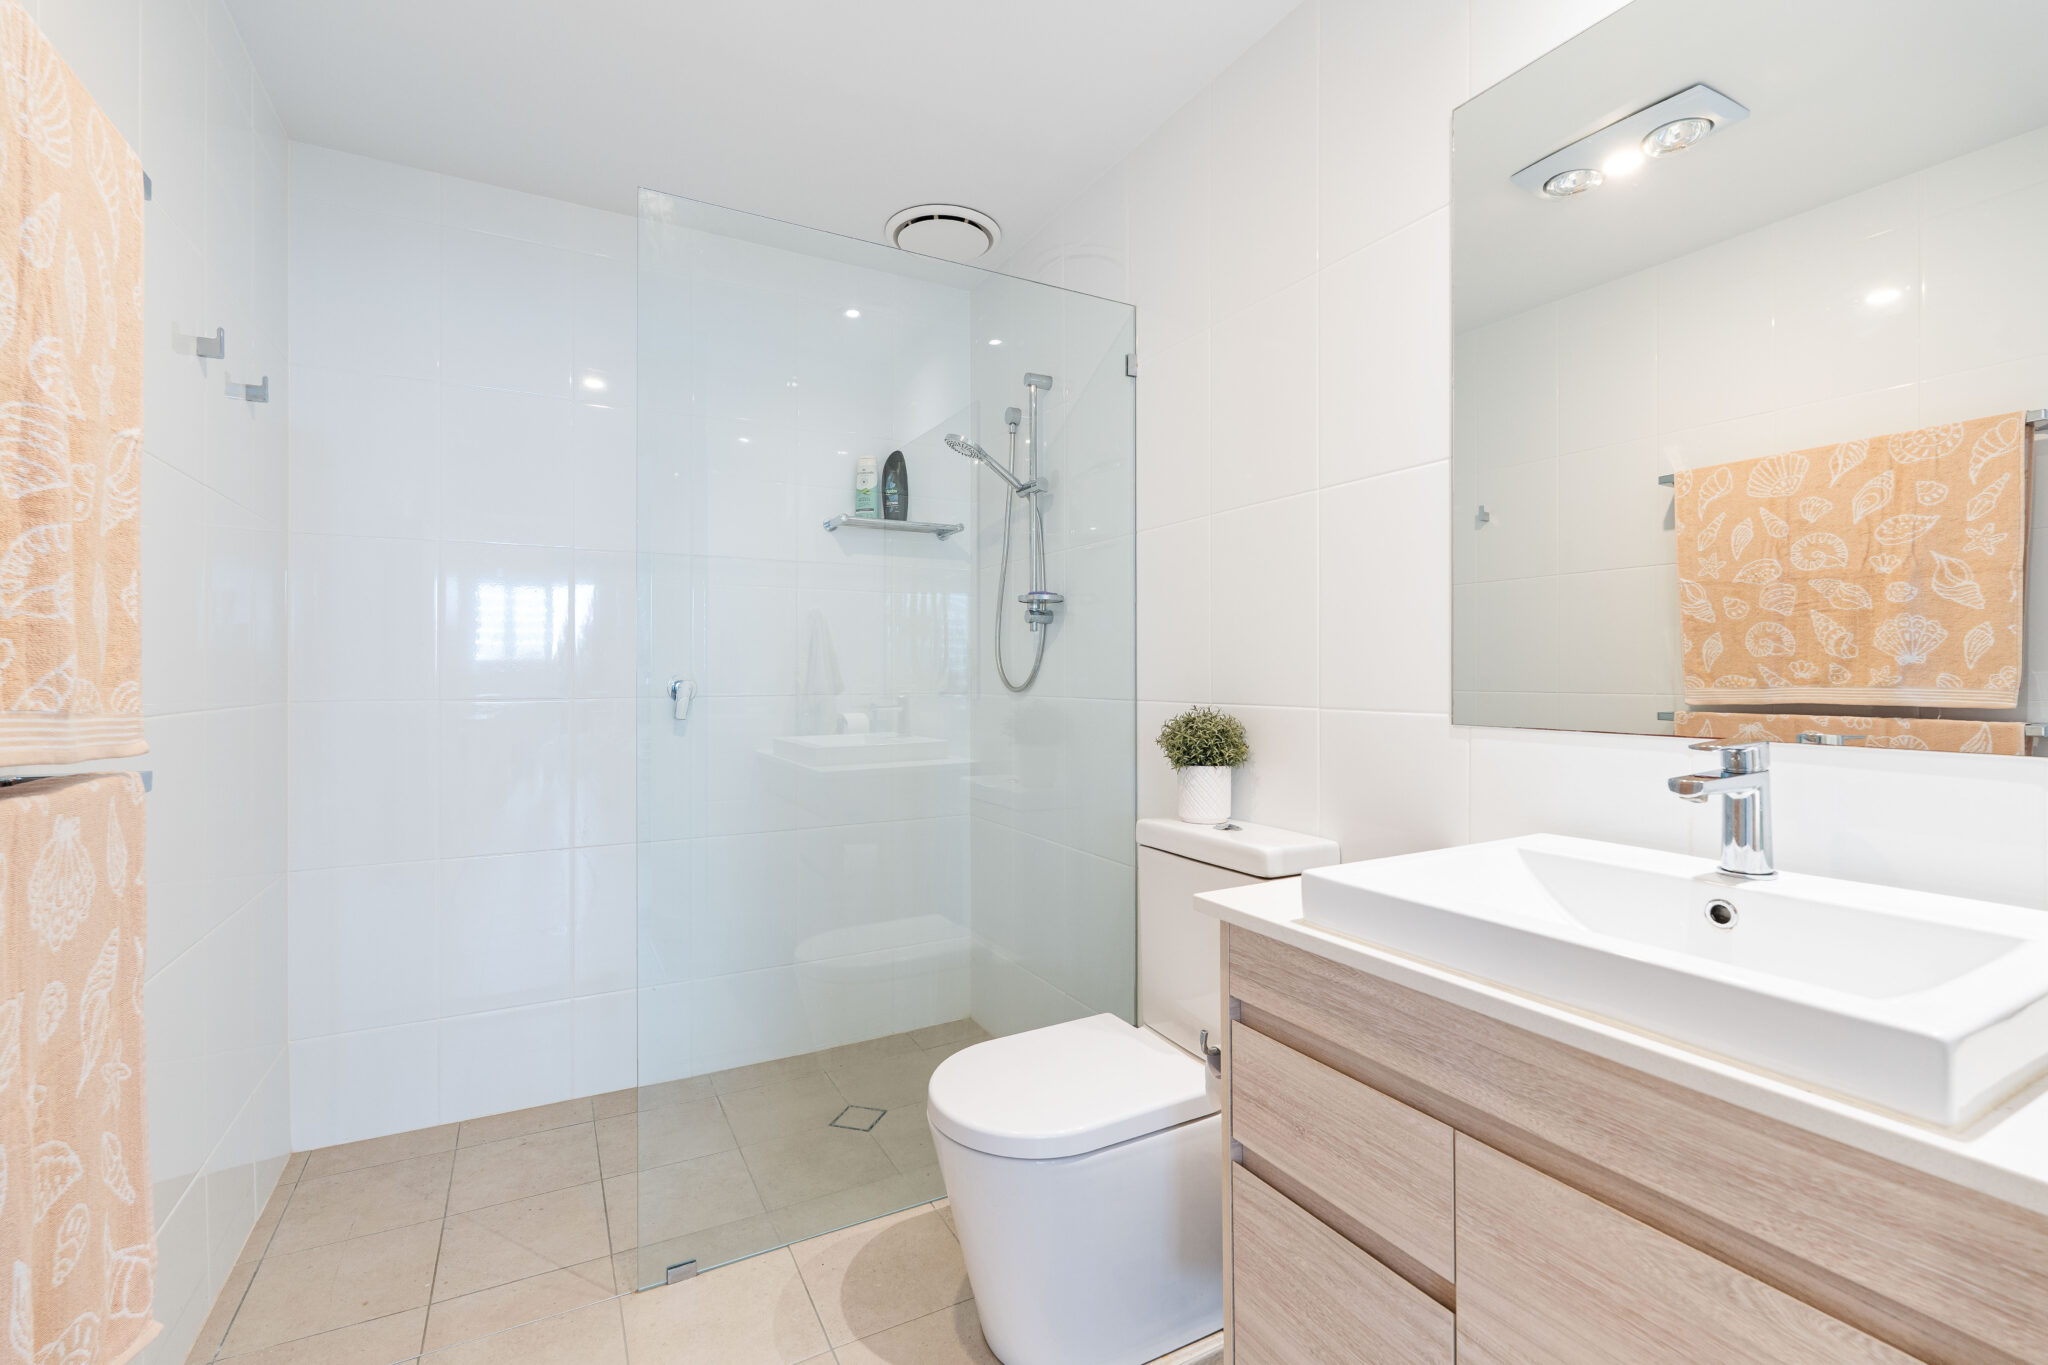
- 20mm stone top to vanities
- Semi-frameless glass shower screen with hand-shower on rail
- Walk in shower with smart tile waste
- Floor to ceiling tiles
- Polished edge mirror extending to full length of vanity
- Basin mixer tap
- Timber grain finish vanity cupboard with soft close hardware
- Toilet seat with soft close lid and seat
- Light, heater combo and exhaust fan, externally vented
- Double towel rails
BEDROOMS
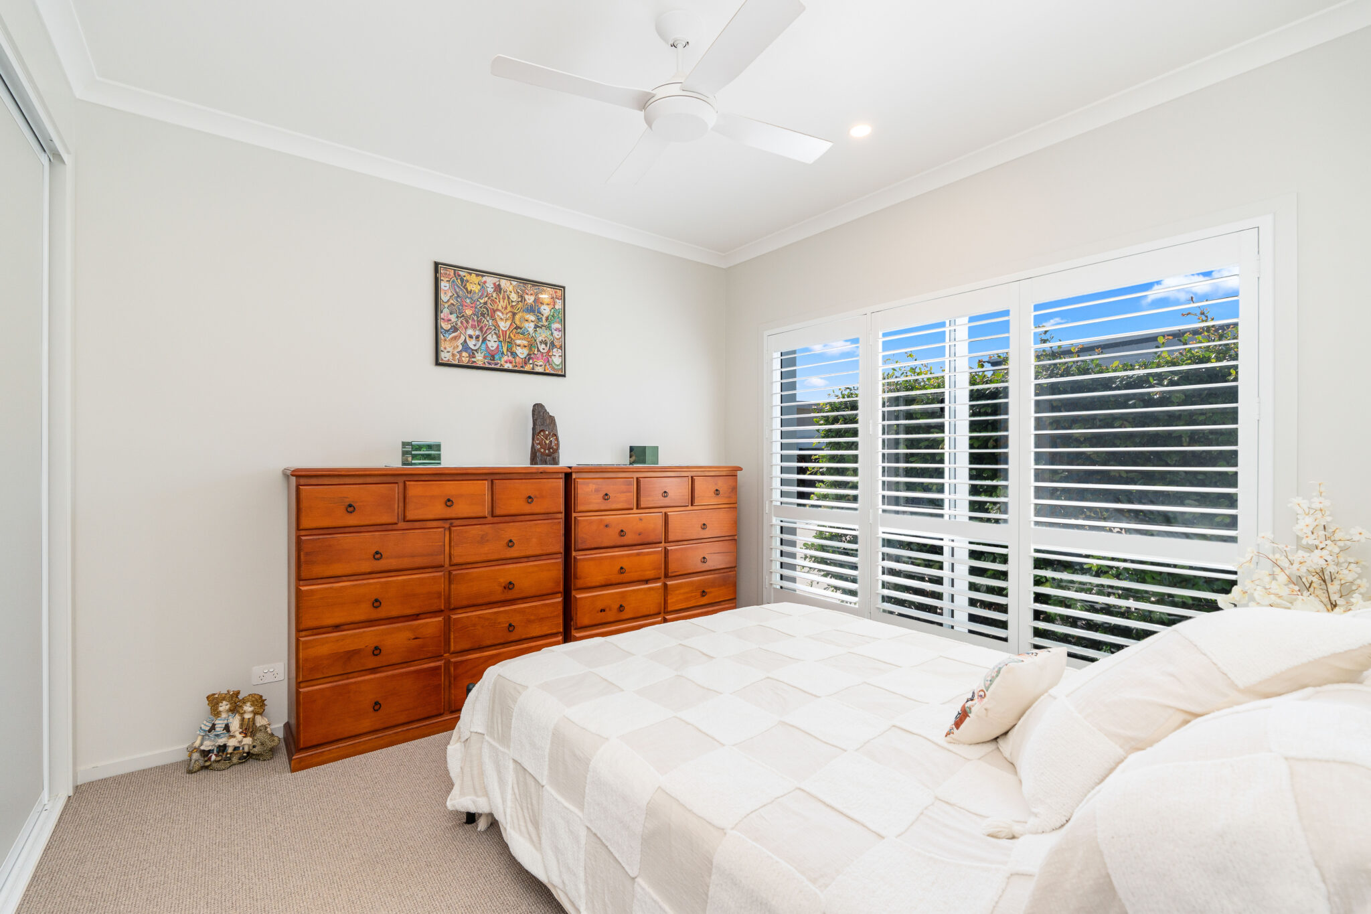
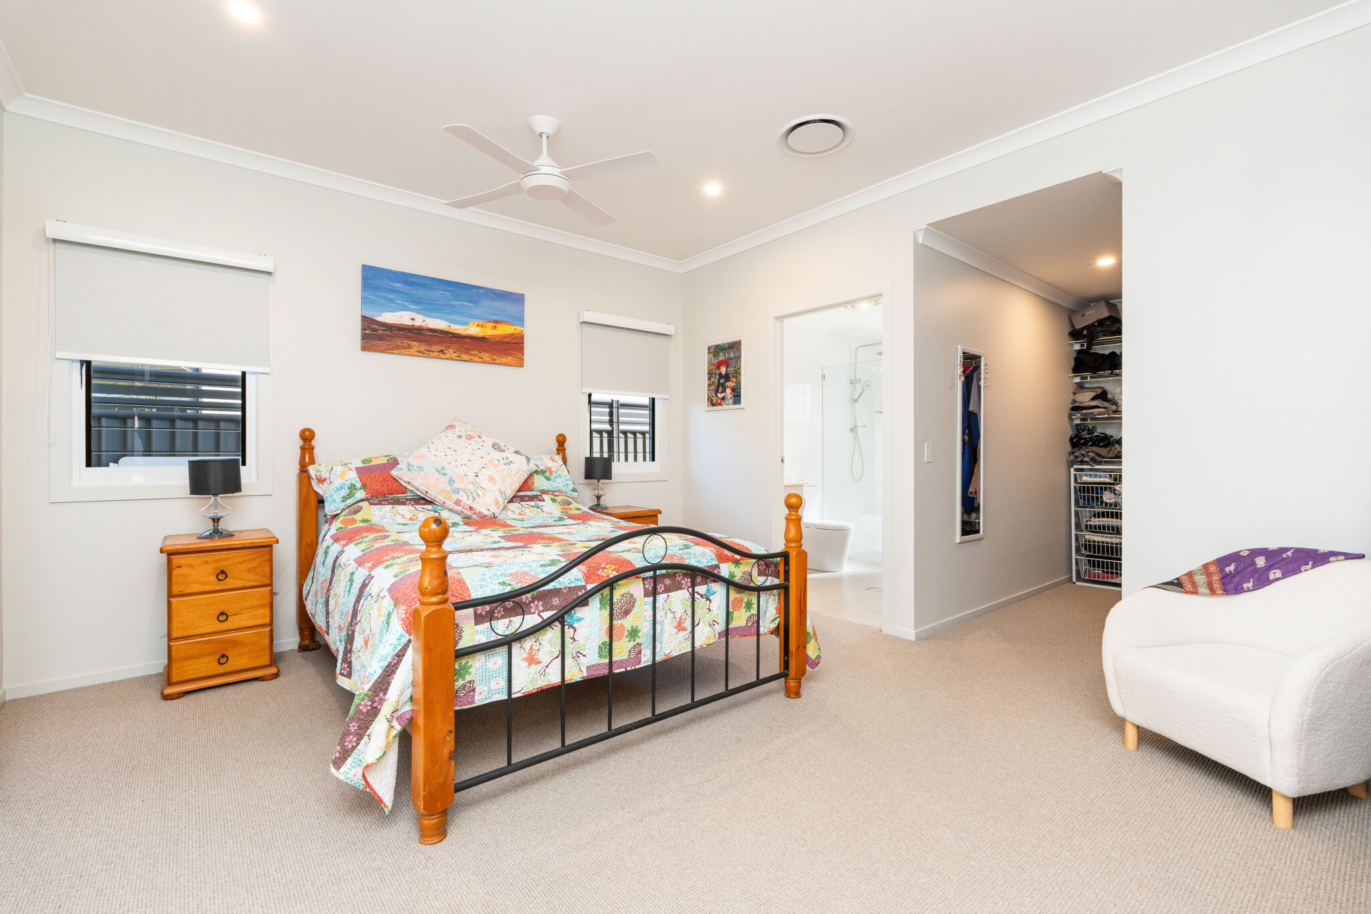
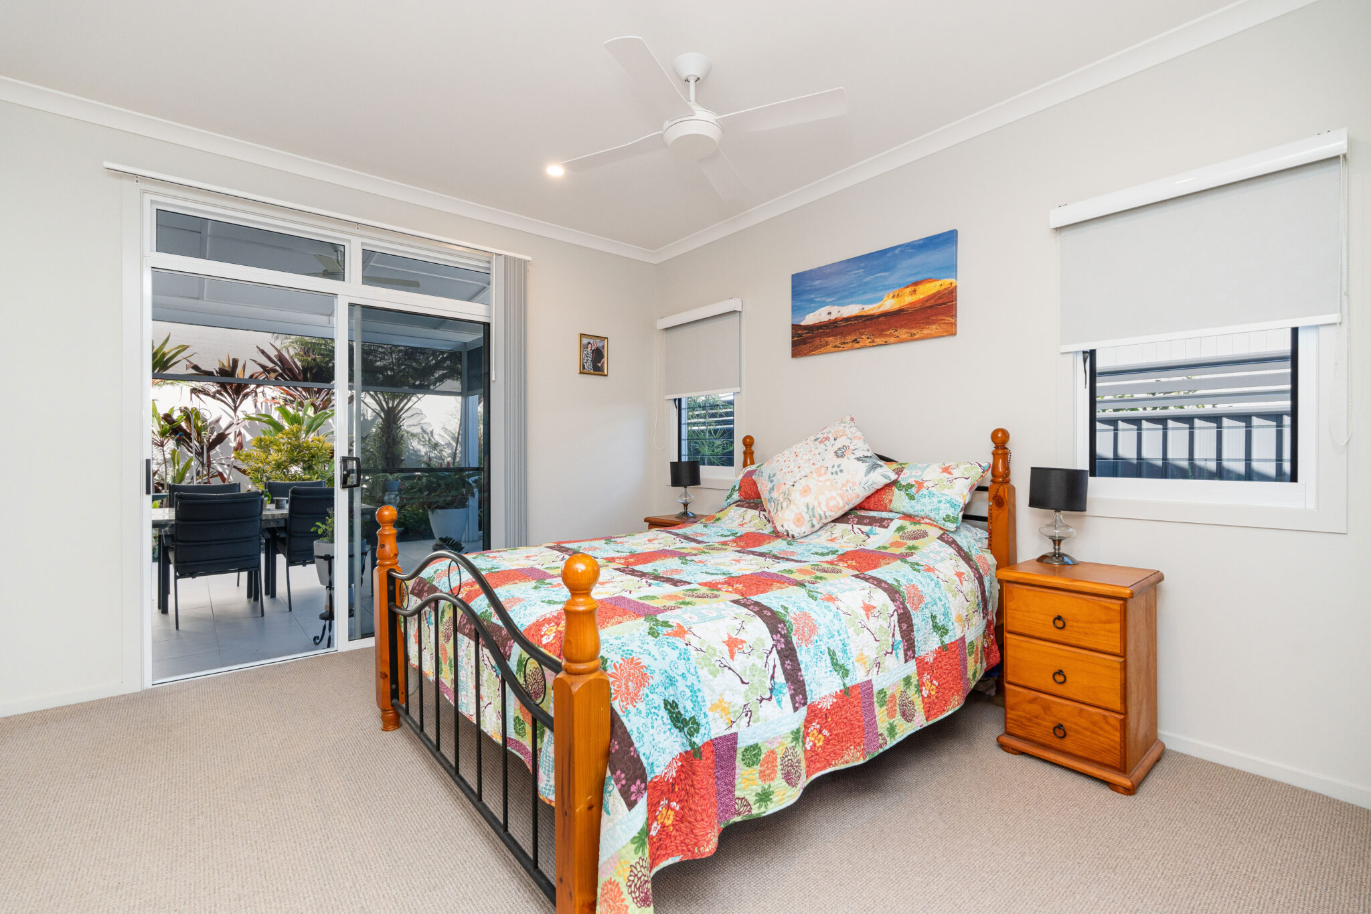
- Heavy-duty, stainless, 6-star rated carpet as per internal colour selection choice
- Walk in or built in robes with ventilated shelving, basket sets and hanging rods
- Ceiling fans in all bedrooms
- TV / data points to master bedroom
OTHER OPTIONAL EXTRAS (QUOTE AVAILABLE UPON REQUEST)
- Floor tiles in bedrooms in lieu of carpet
- Security screens
- 3.5W Solahart solar system with 345W panels & ABB inverter
- Kitchen appliance upgrades
- 2PAC cabinetry
- Stone benchtops to laundry and walk in pantry
GARAGE / DRIVEWAY
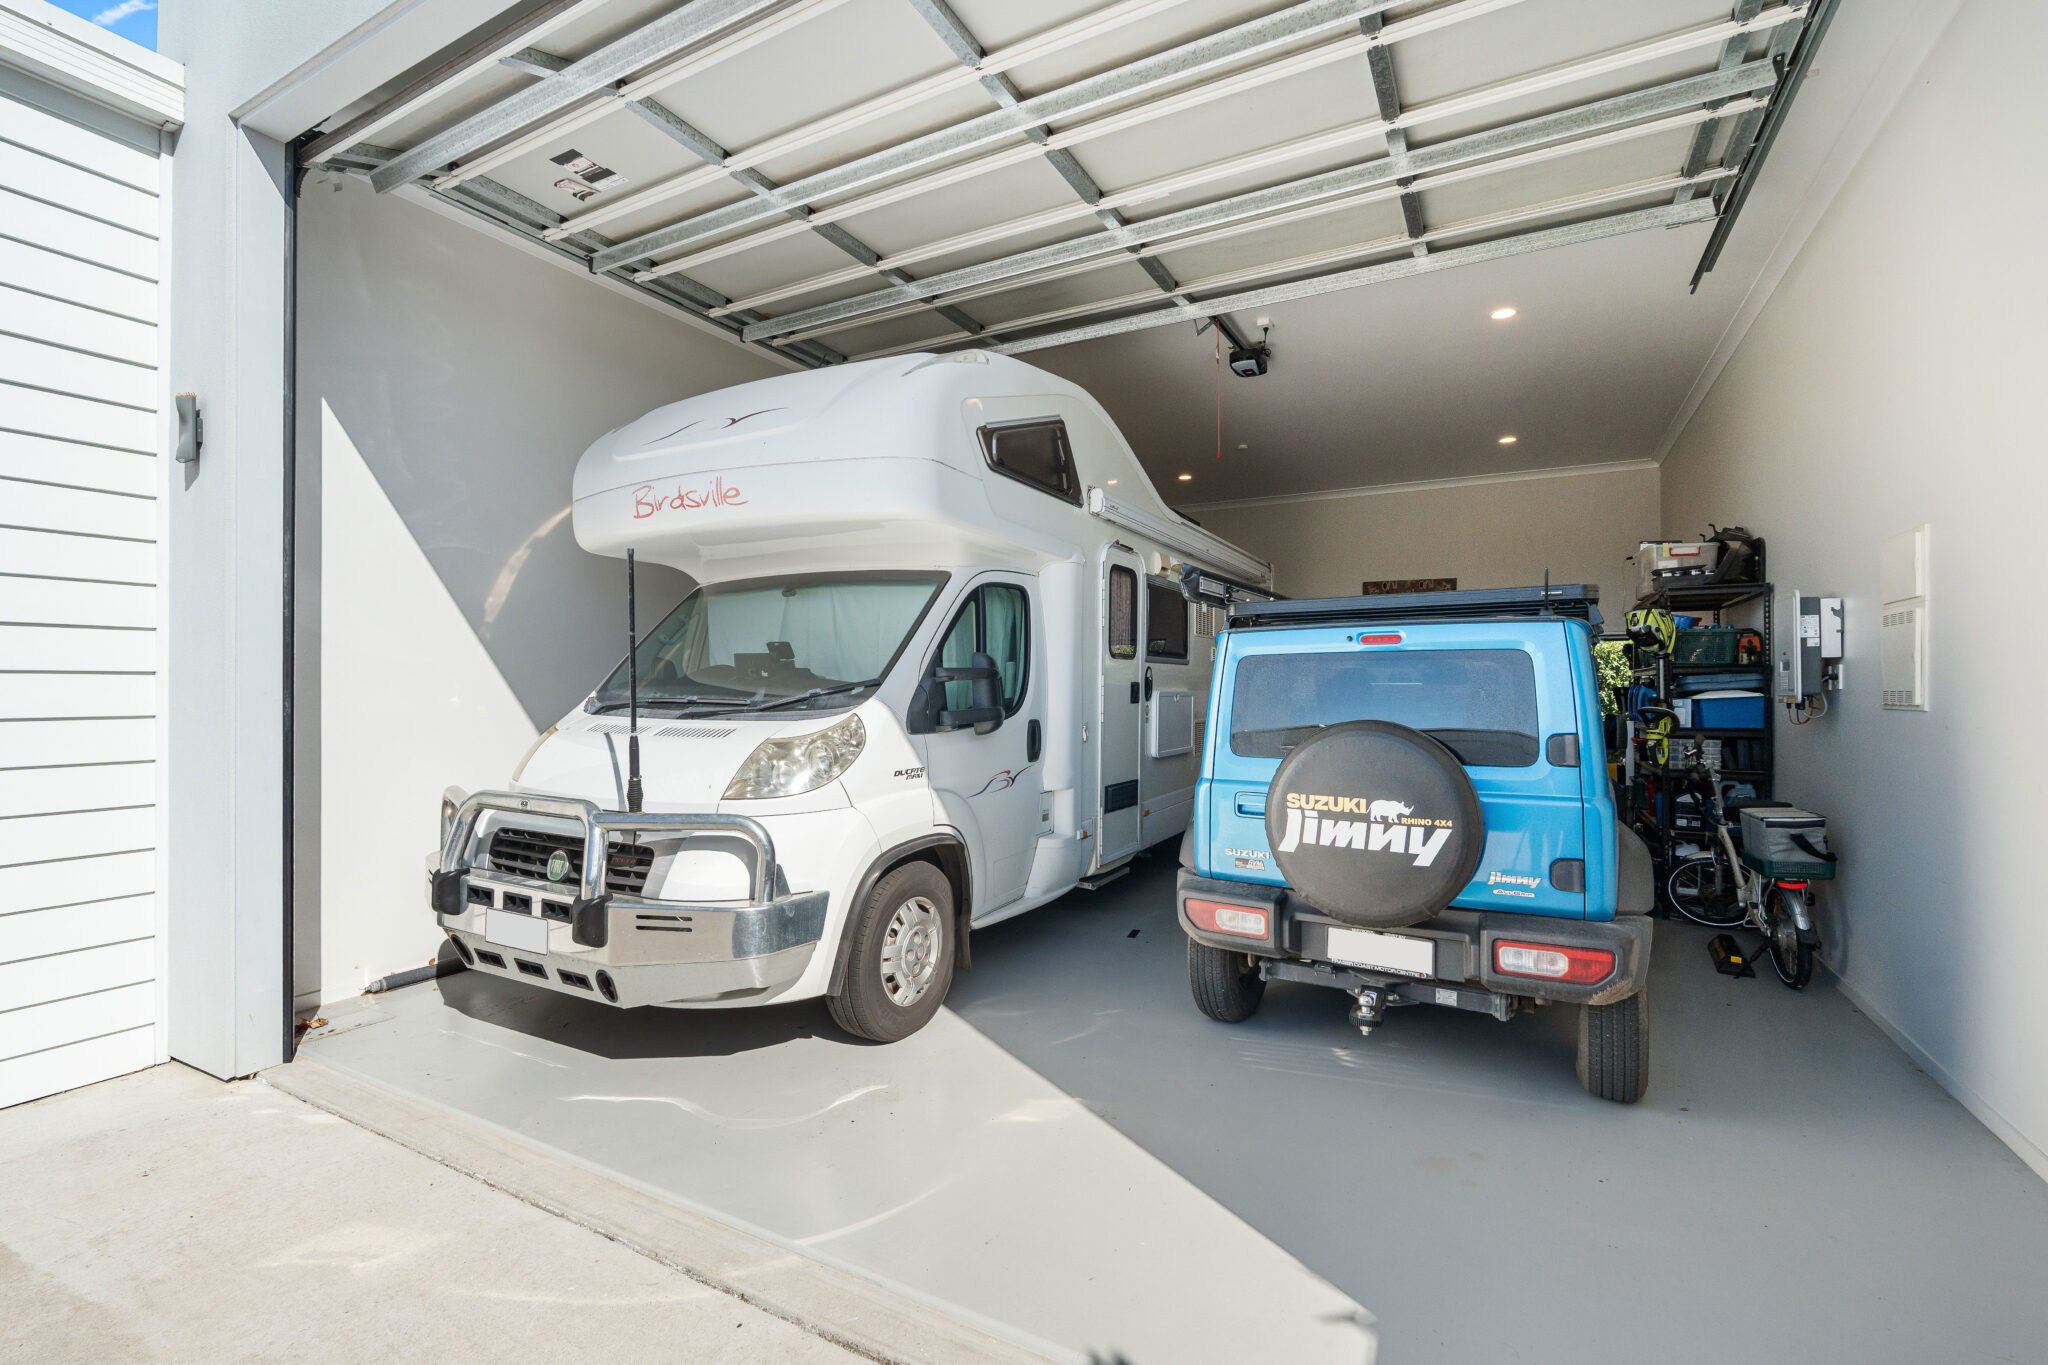
- 15-amp power installed
- 3300 – 3600mm garage door height
- Remote control panel lift garage door
- Direct internal access to home
- Car Space length driveway
- Epoxy finish to garage floor
- LED downlights in garage
LAUNDRY
- Laminate bench and cabinets
- Stainless steel drop in laundry tub
- Sink mixer tap
- Floor tiles and tiled splash back
- Drainage access for washing machine and outlet hose
TECHNOLOGY / SERVICES
- High quality, energy efficient, ducted, reverse-cycle air conditioning
- Integrated phone, front gate and security intercom system
- Hard wired interconnected smoke detector with battery back-up
- NBN ready, with data points throughout homes
- Fibre-optic cable to home
- Pre-wired Foxtel connection point
- Electricity and water services individually metered and connected
- Latitude25 Travellers high-speed internet with one month free trial