Home 171

$870,000

Robson

  • Number of Bedrooms 3
  • Number of Bathrooms 2
  • Number of Garages RV + 2

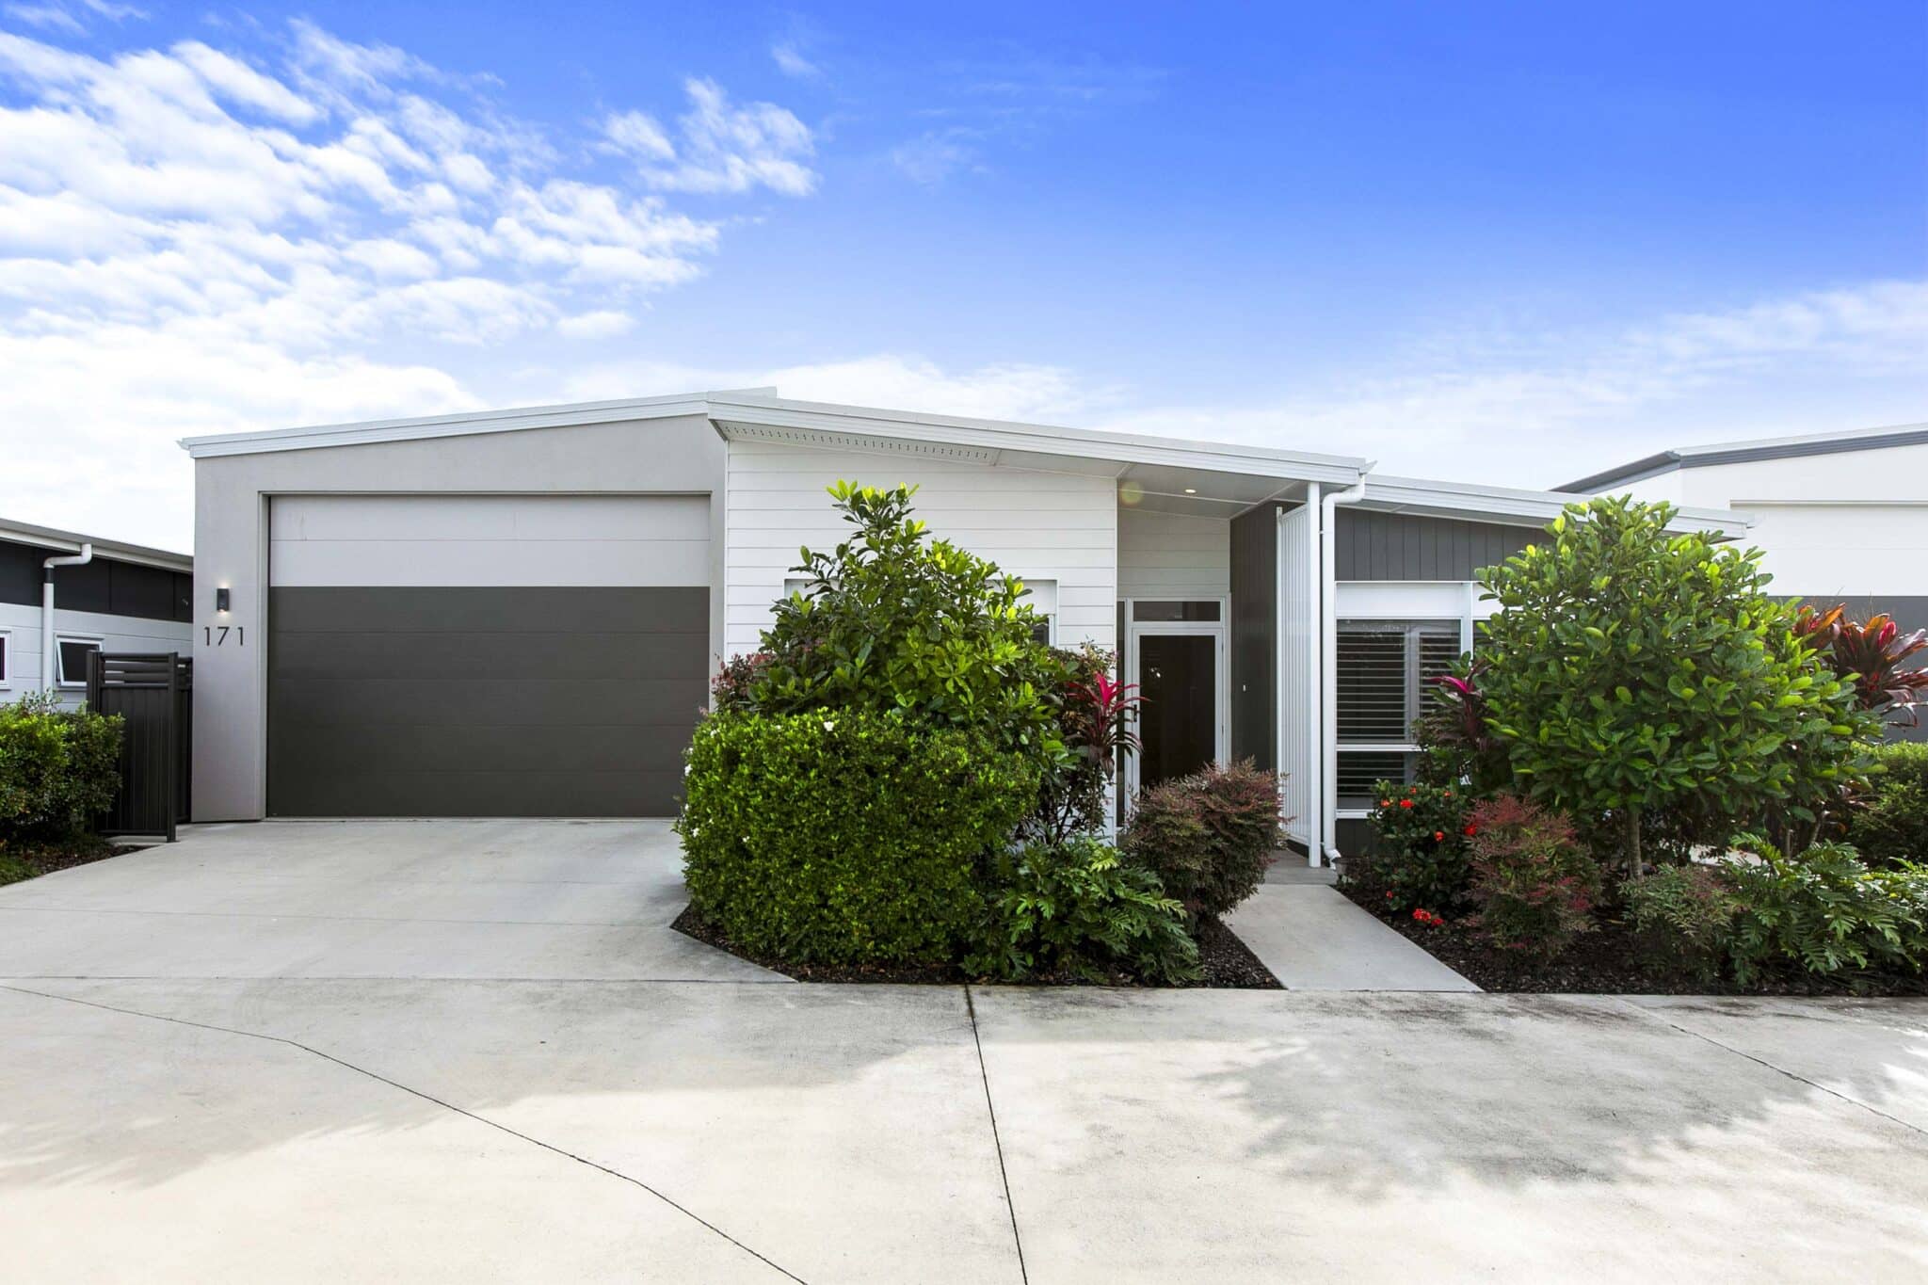
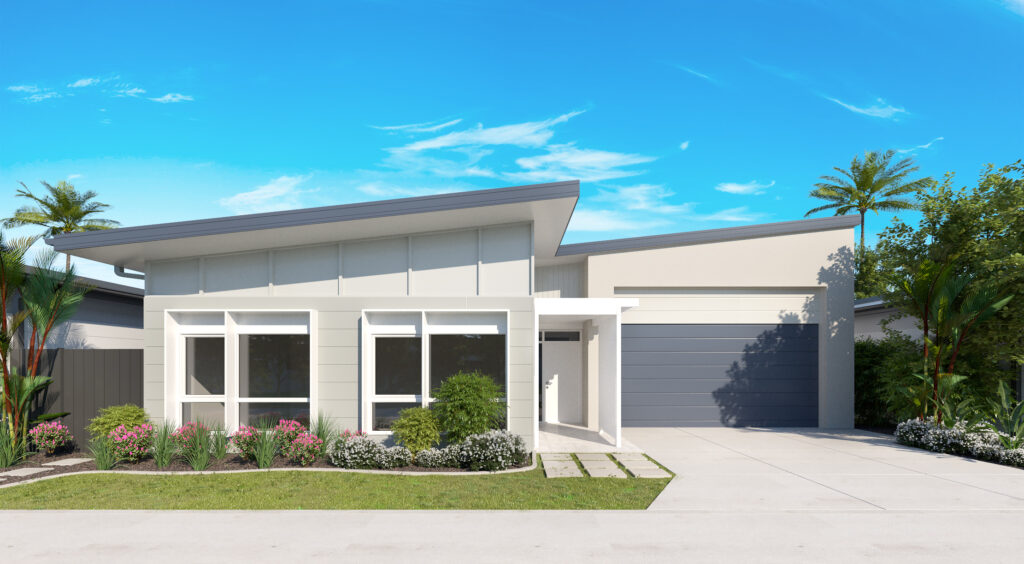
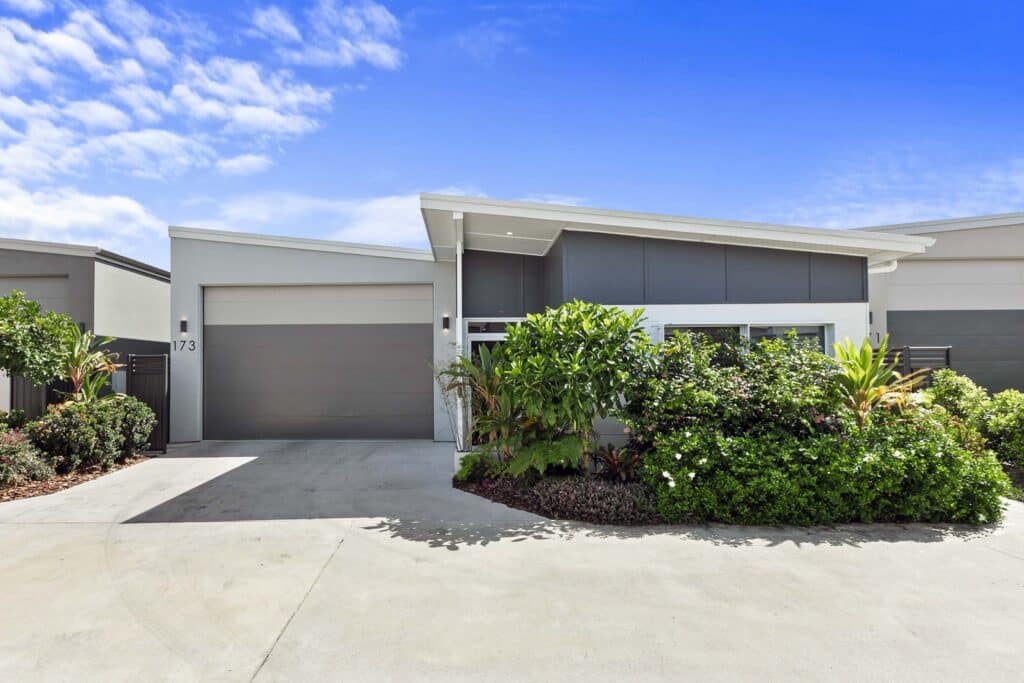
This beautifully designed, three-bedroom home with the addition of walk in pantry and built-in study nook, is sure to please with plenty of space for visitors or hobbies.

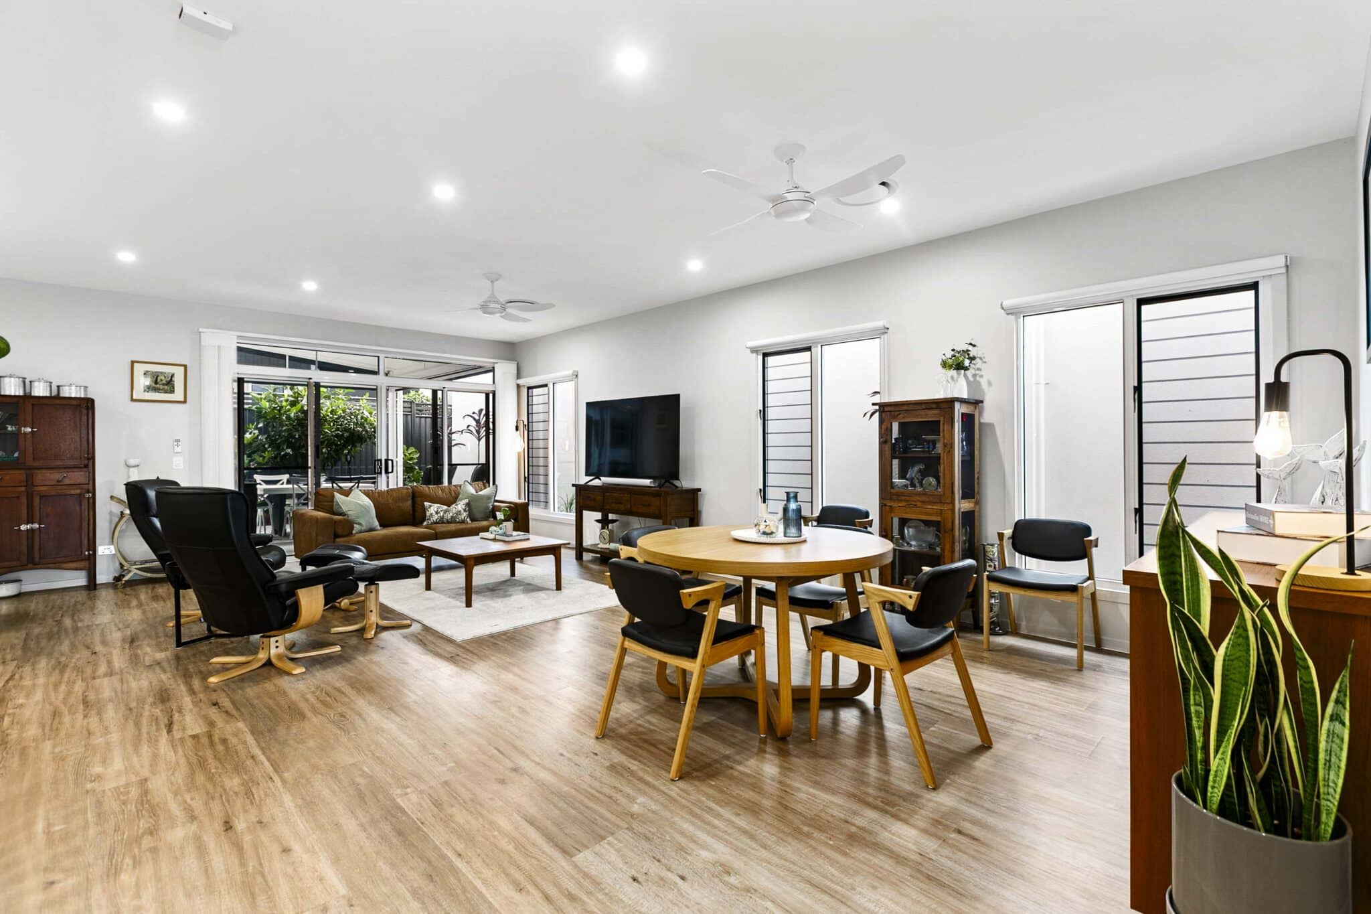
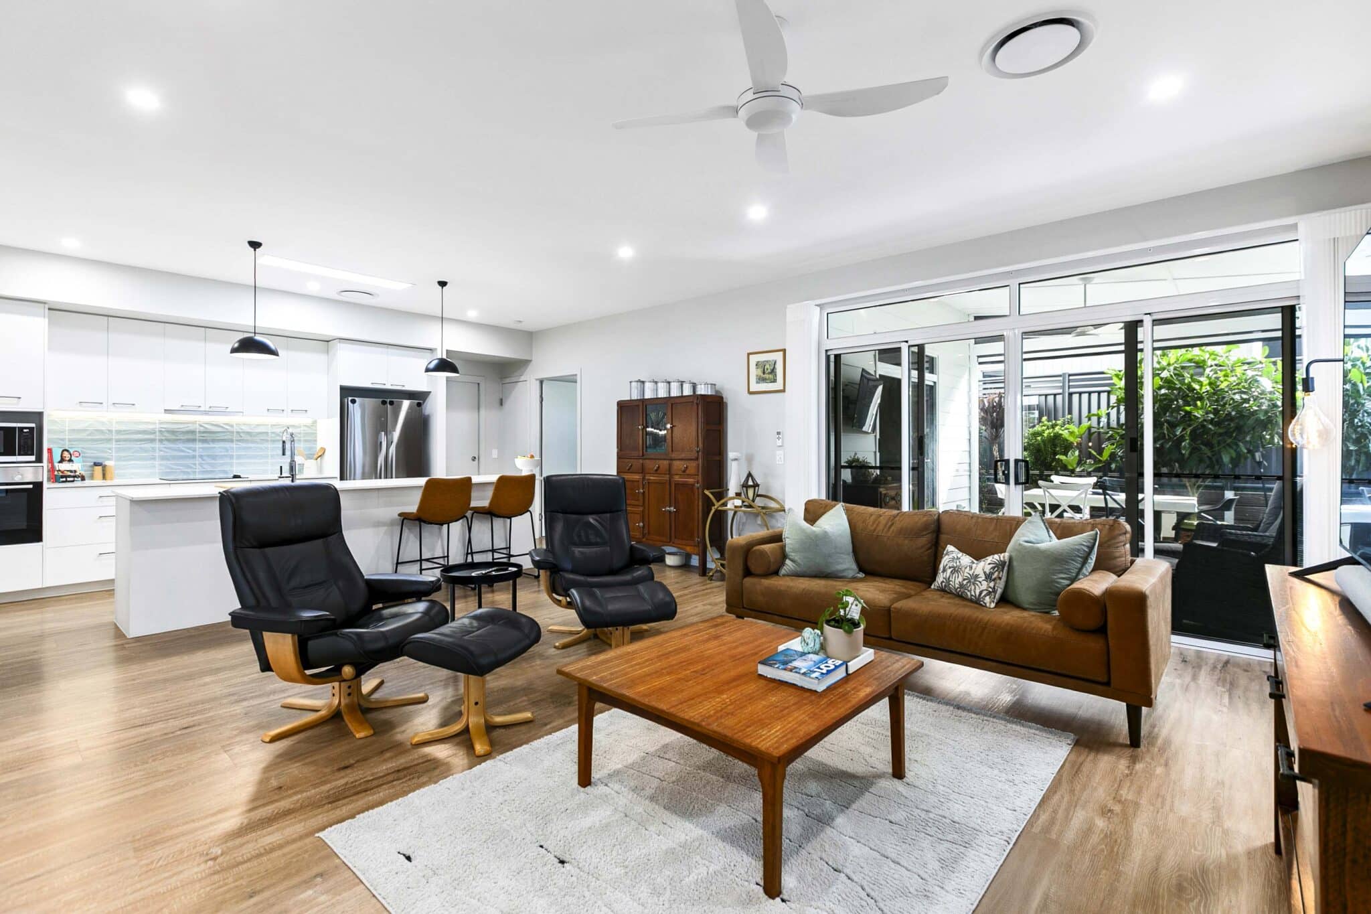
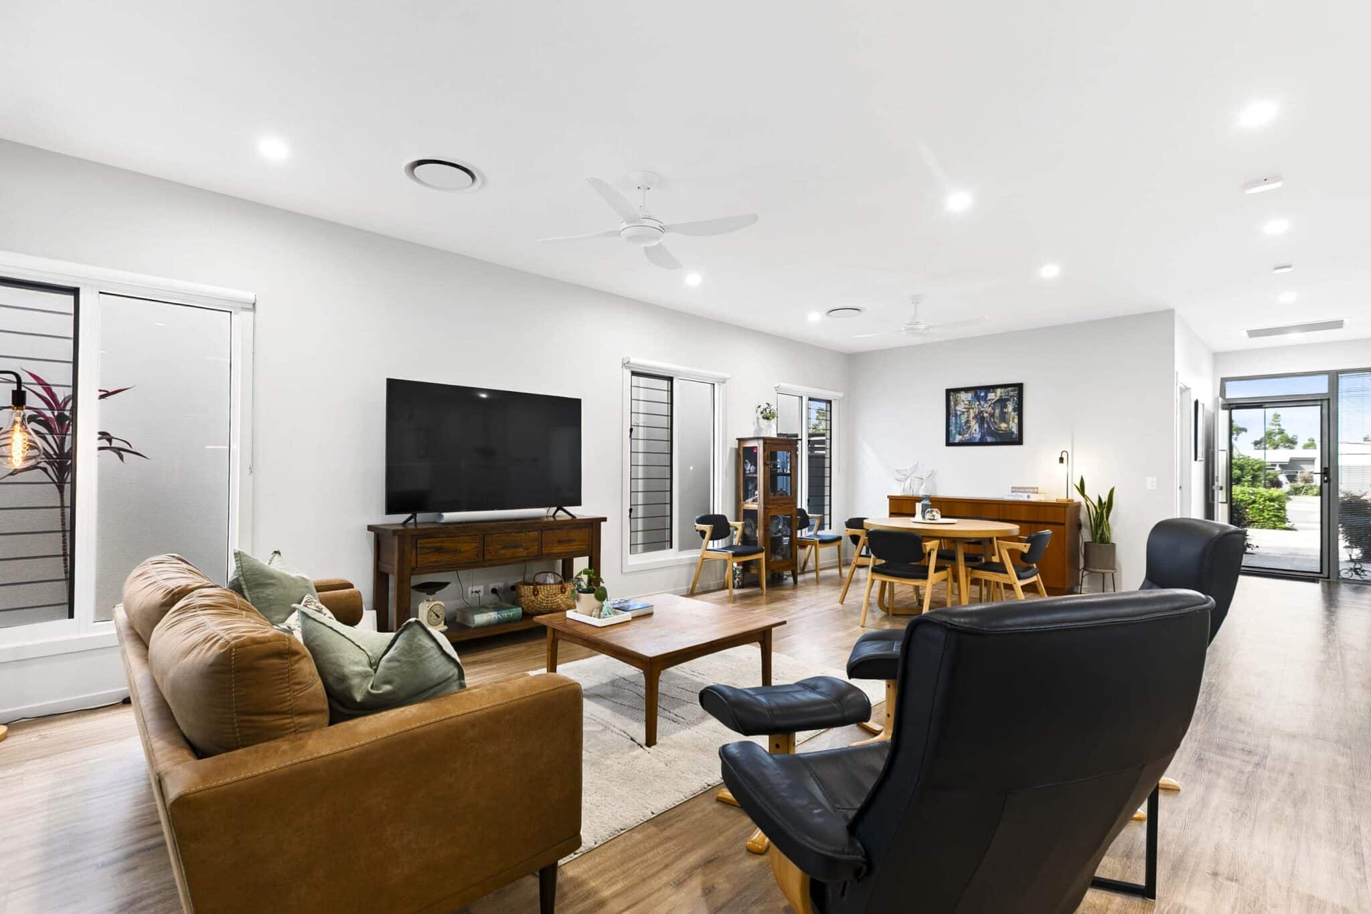
Quiet, bright and featuring modern and stylish vinyl planking, this home is wants for nothing, ready to move into and enjoy.

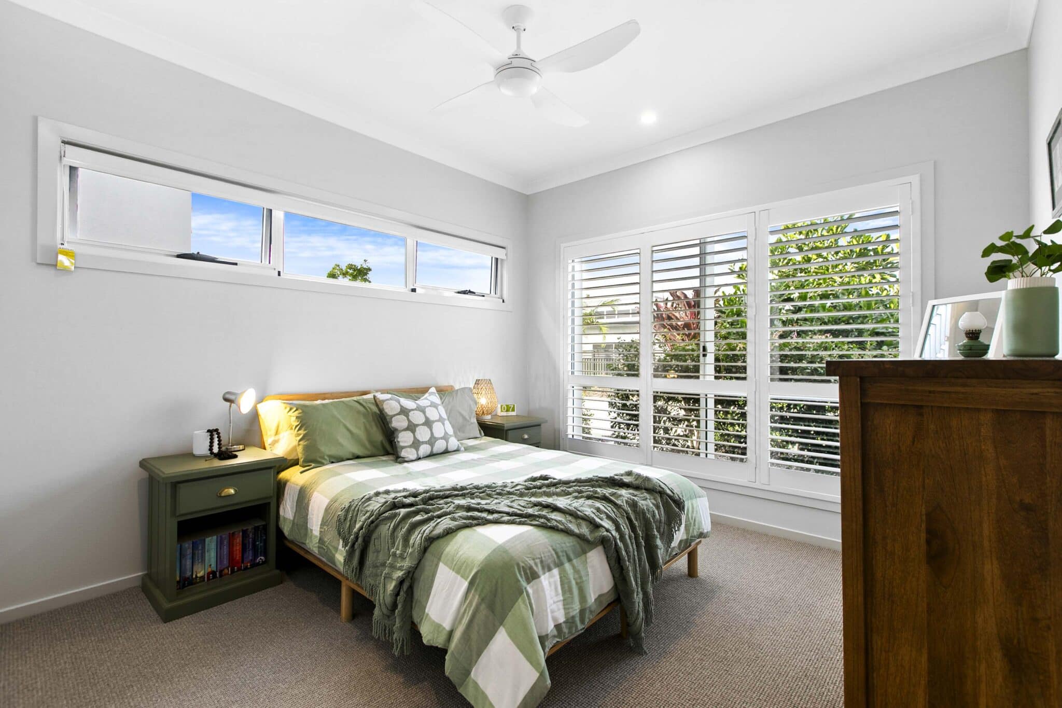
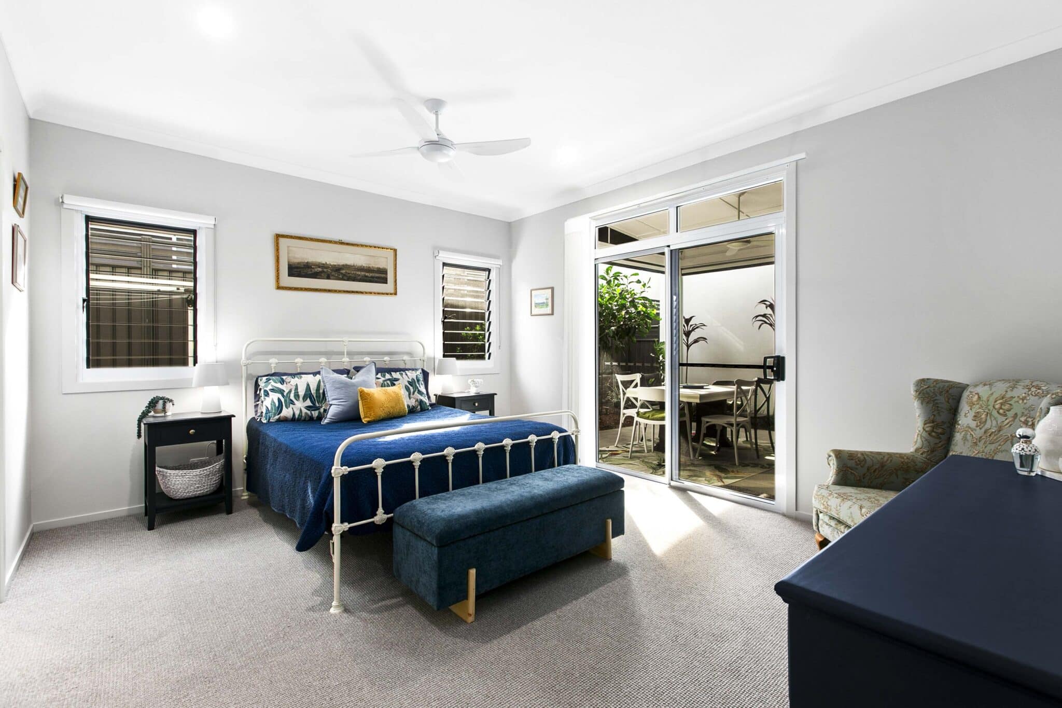
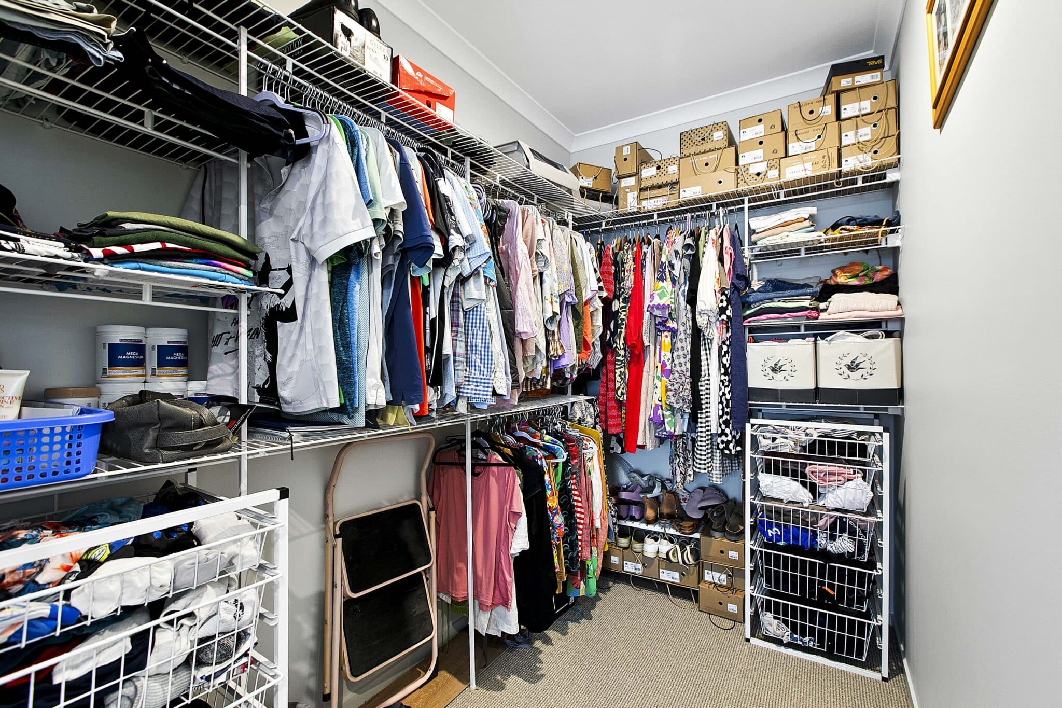
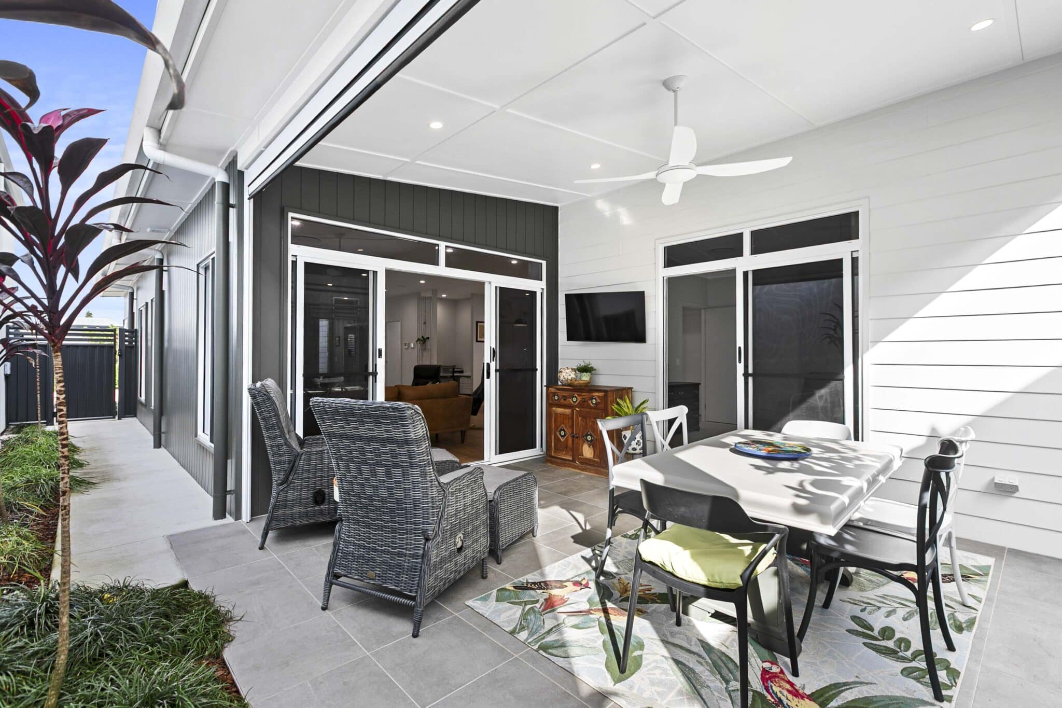
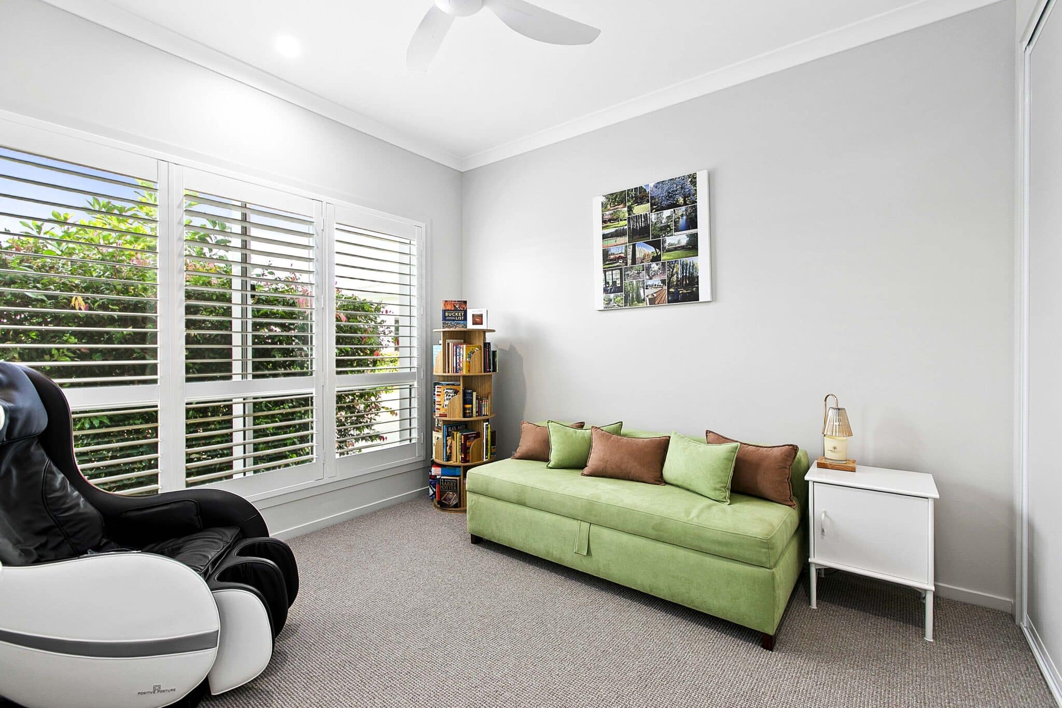
Bedrooms 2 and 3 have plantation shutters dressing the windows which are located at the front of the home, whilst Bedroom 1 located at the rear of the home has a sliding door out to the alfresco. Walk in robe and ensuite make this bedroom modern, versatile and private.

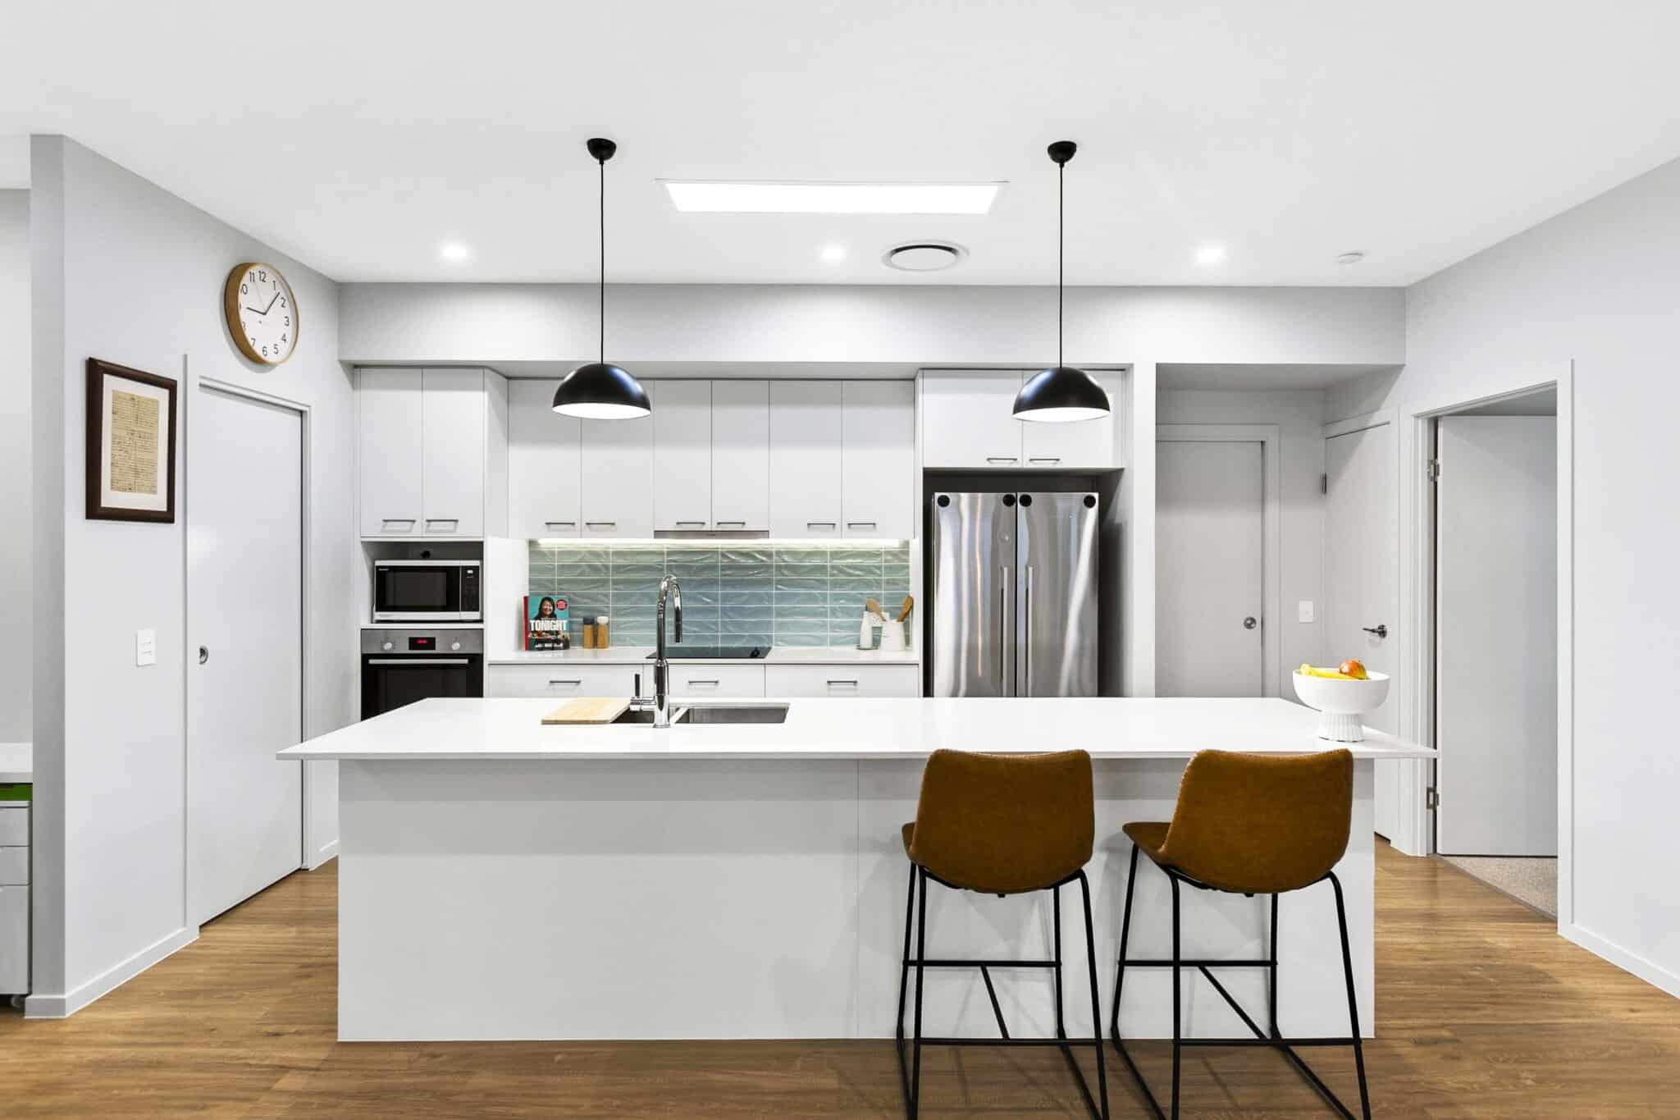
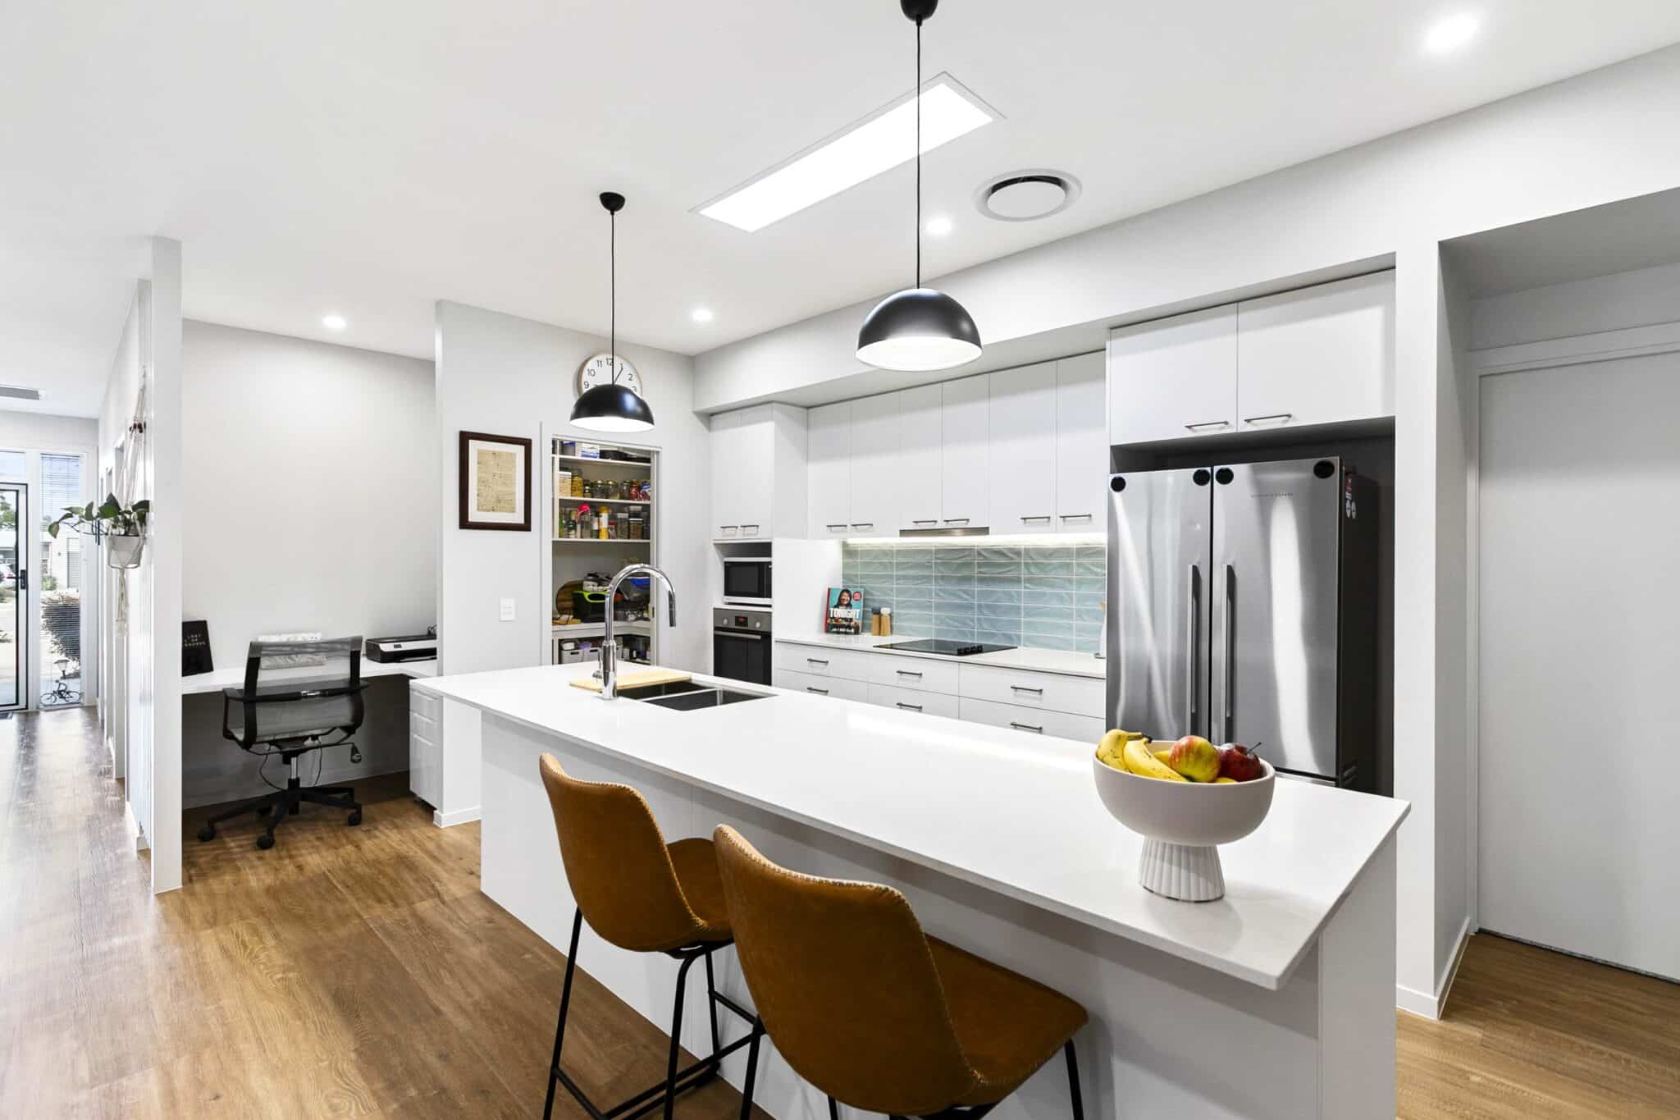
The sleek kitchen features two pendant lights, European appliances, stone benchtops and refrigerator water access point plus an amazing walk-in pantry.

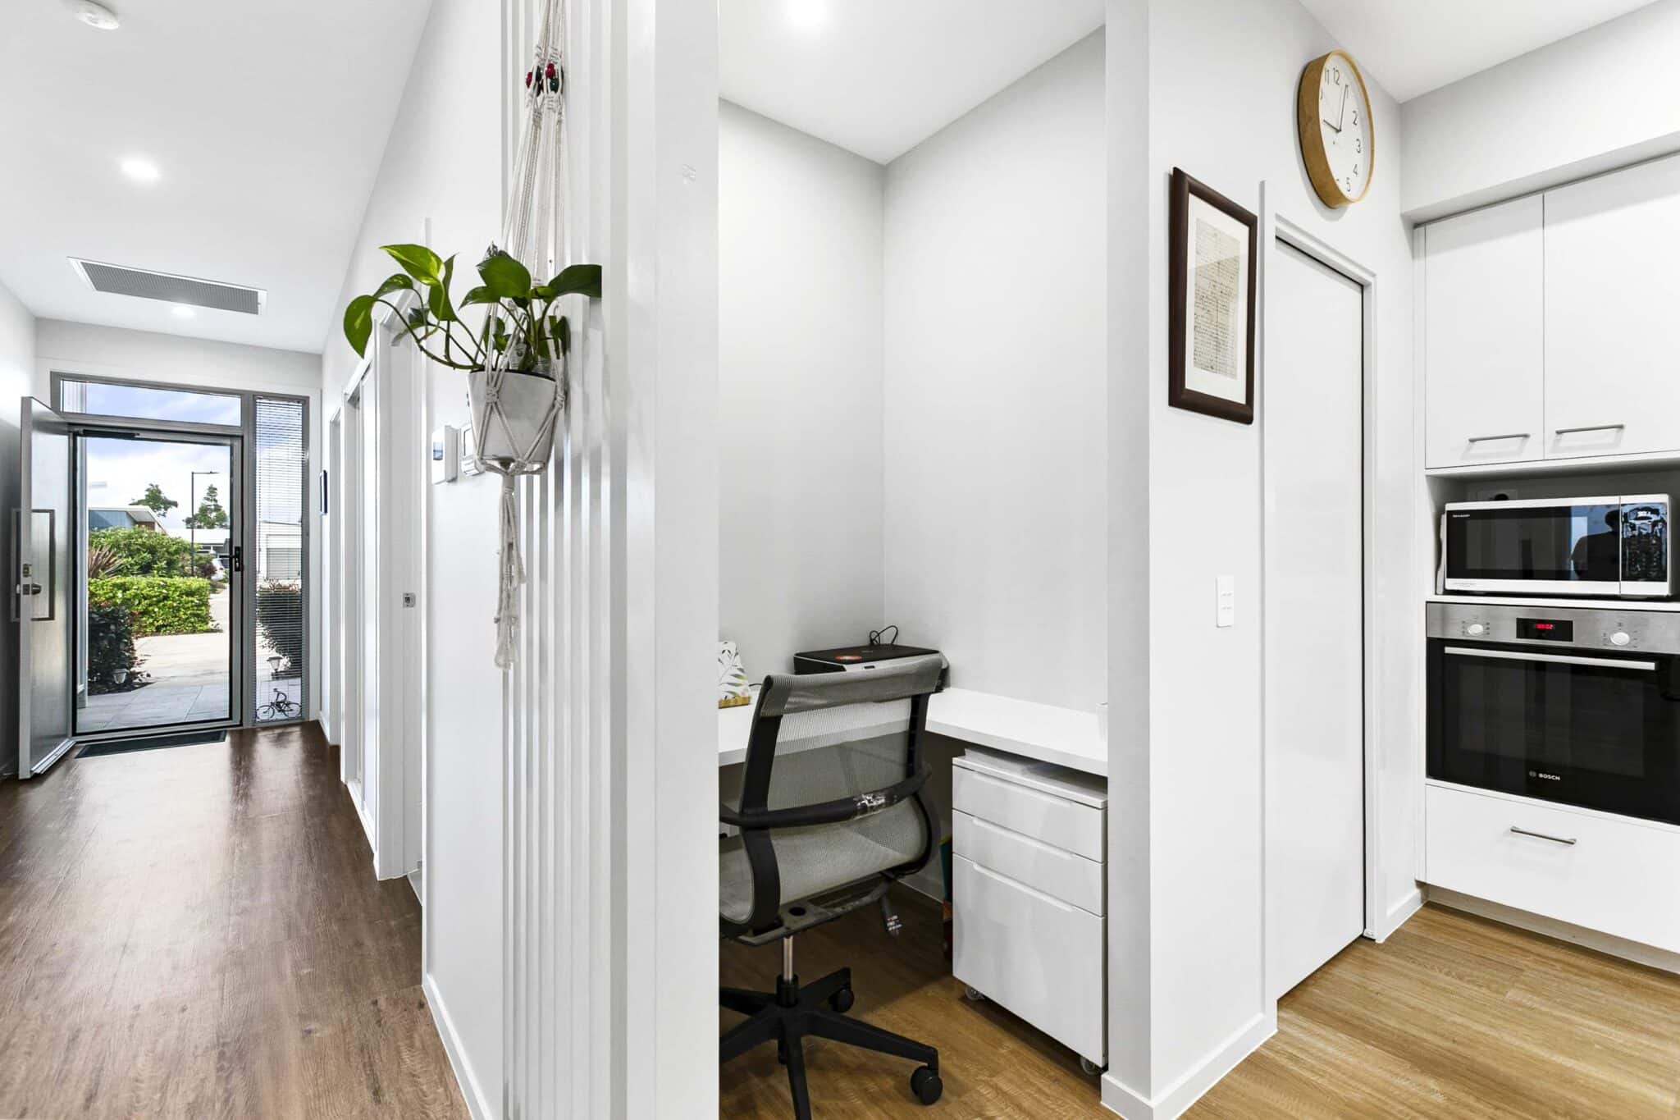
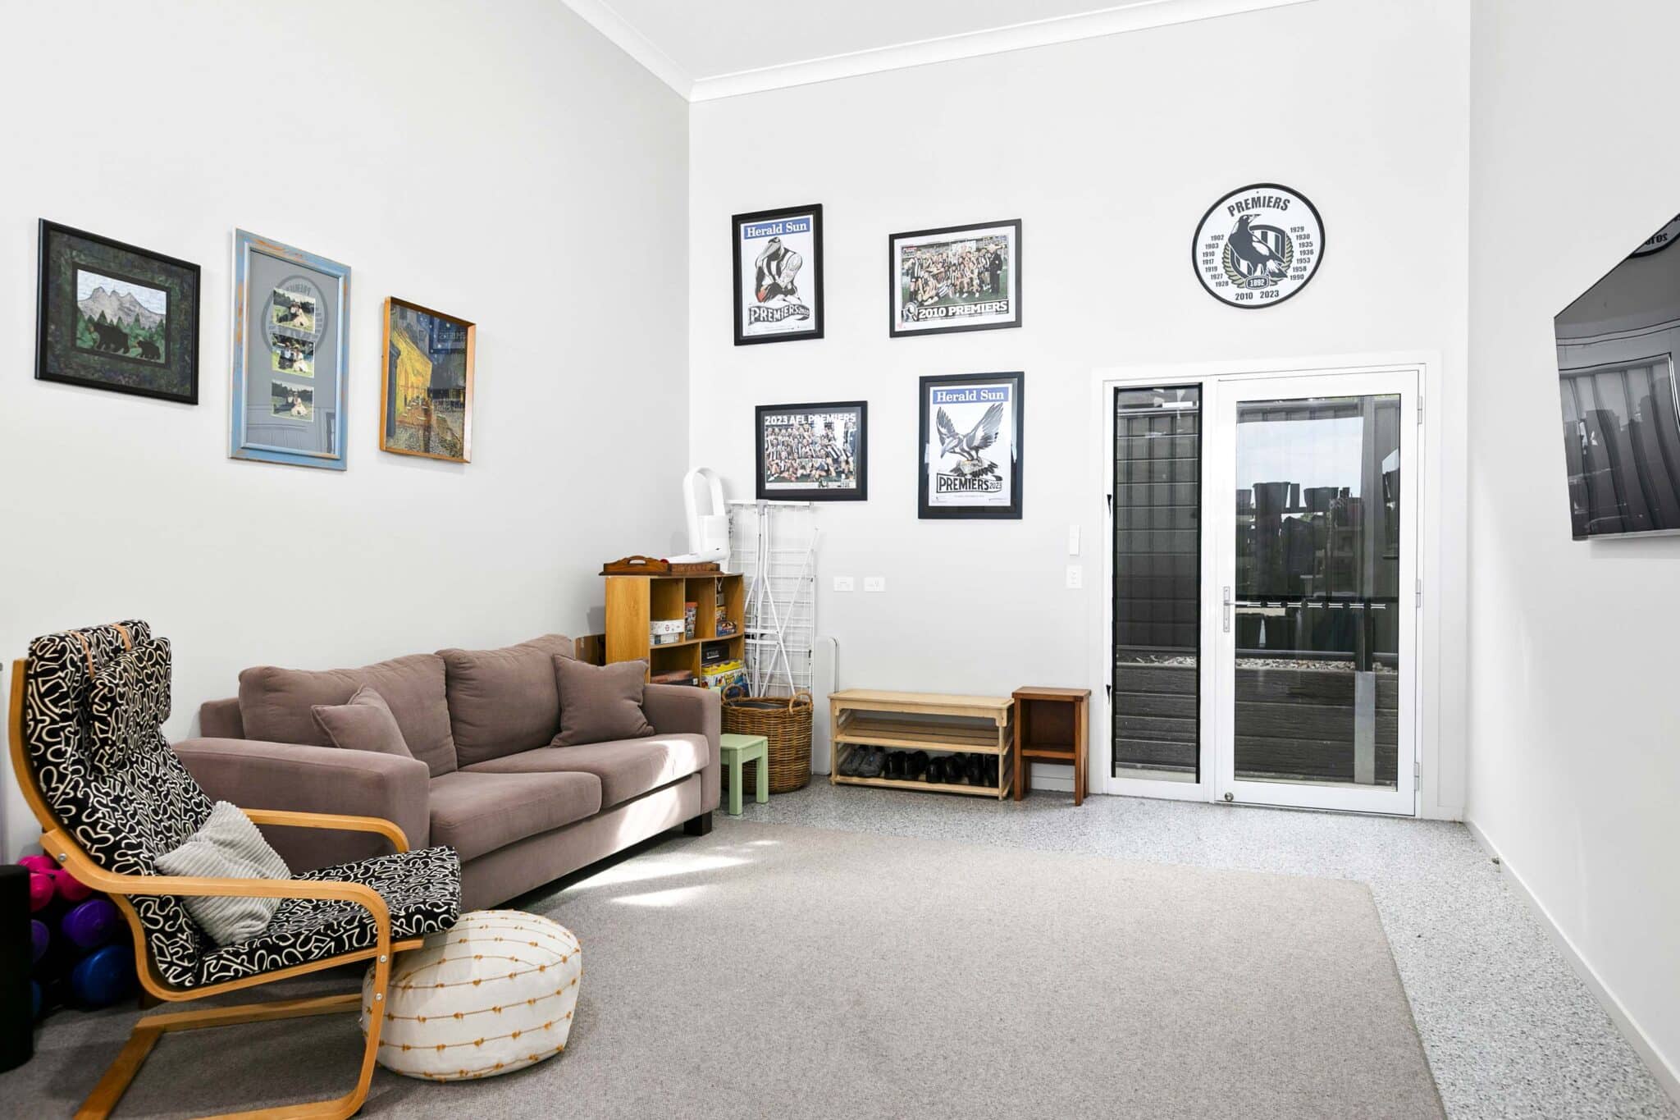
A study nook is located adjacent to the kitchen, providing an ideal space to work out of.

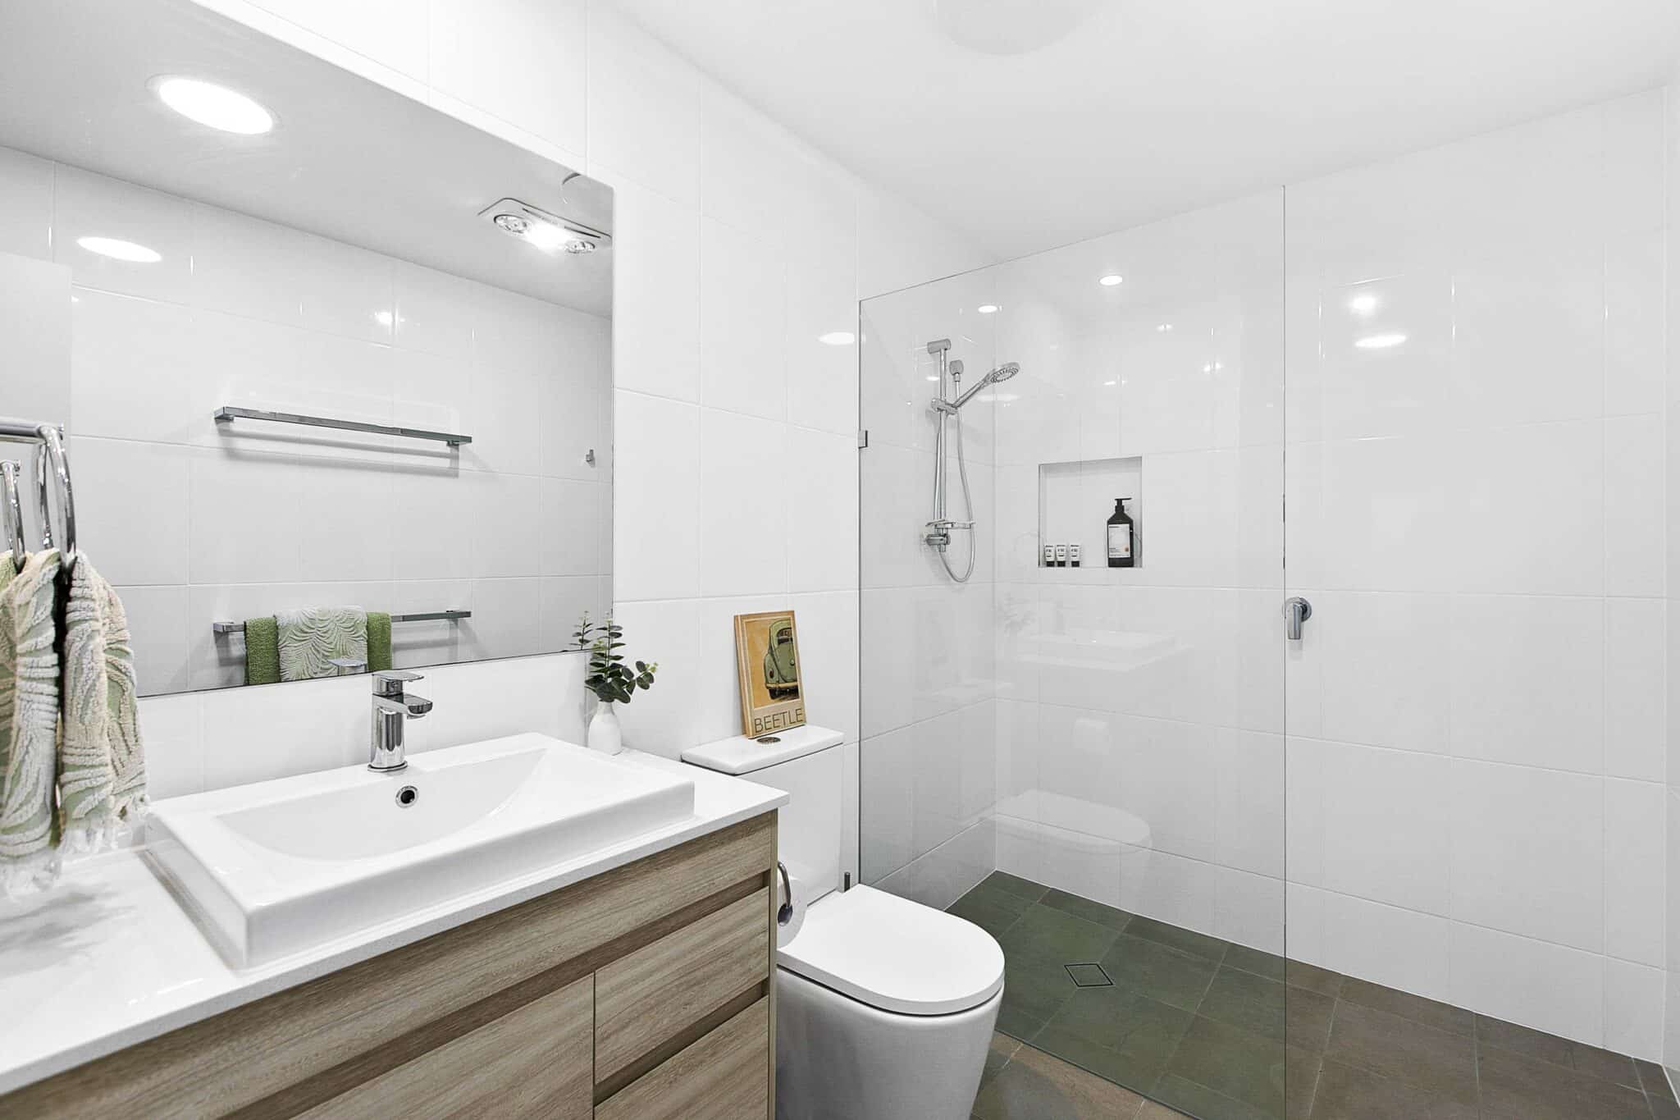
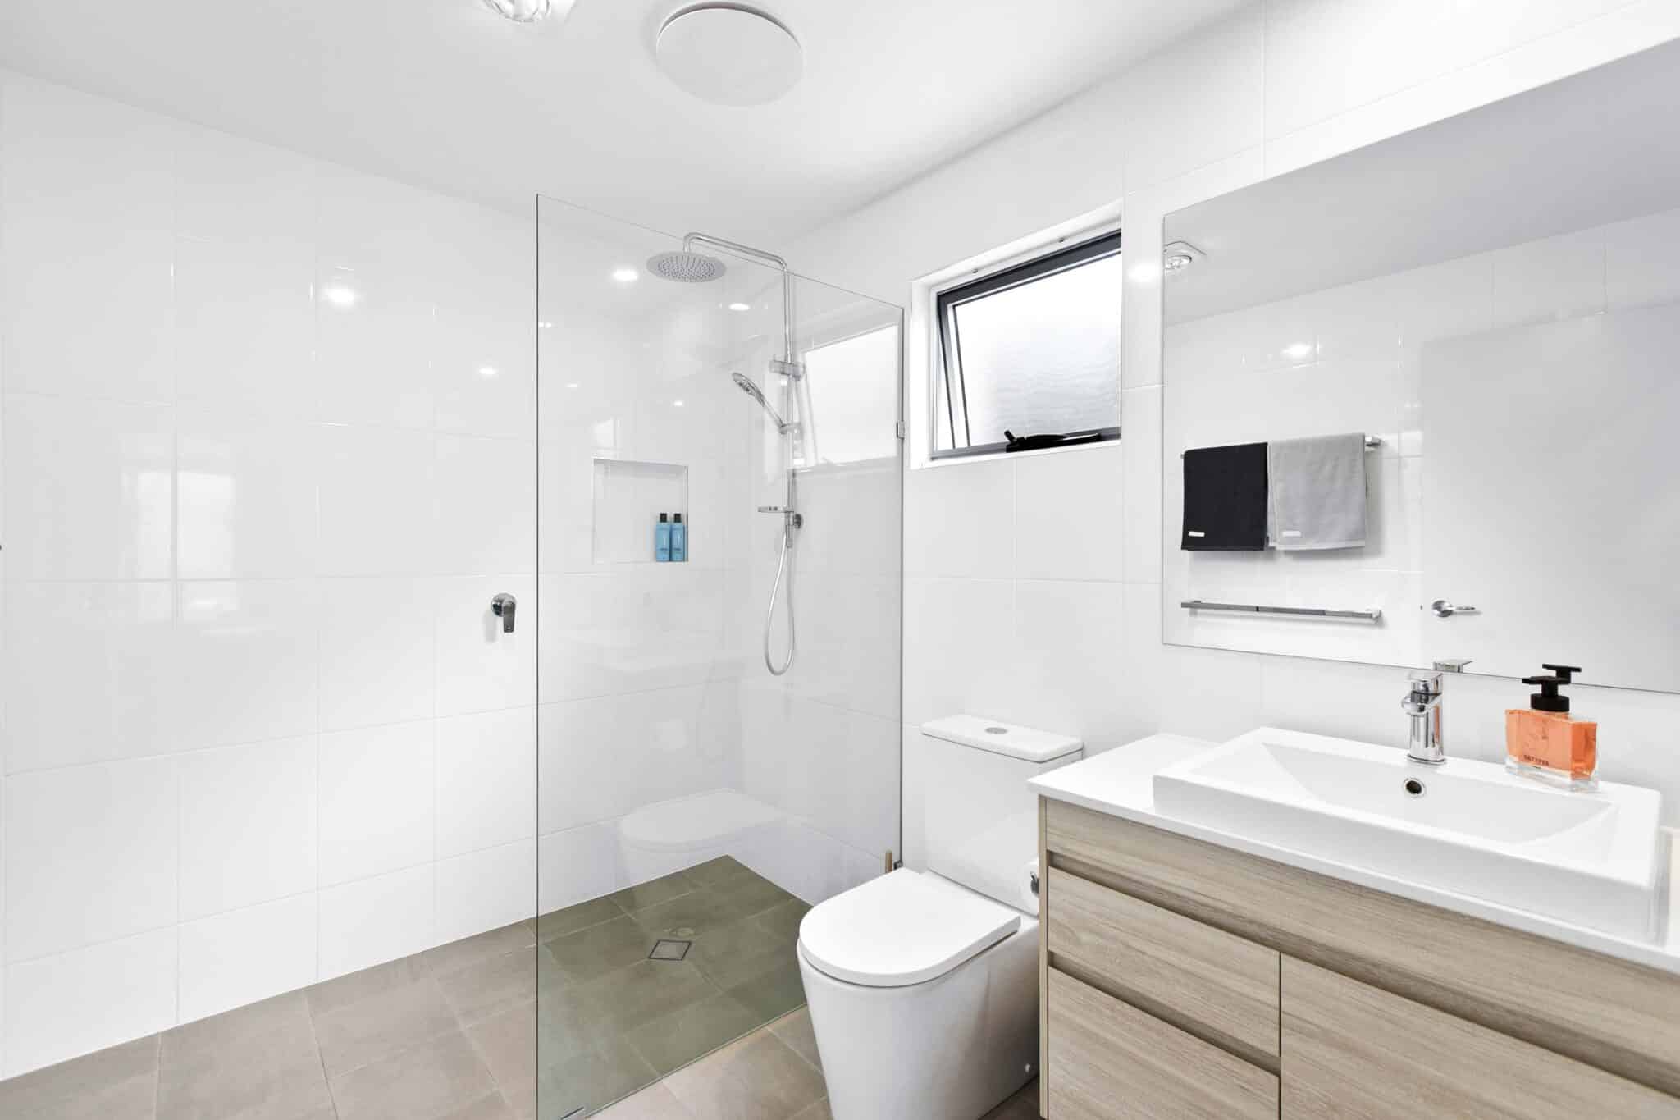
The two bathrooms feature stone benchtops and frameless, walk-in showers and separate entrances to the walk-in robe and ensuite, in the main bedroom.

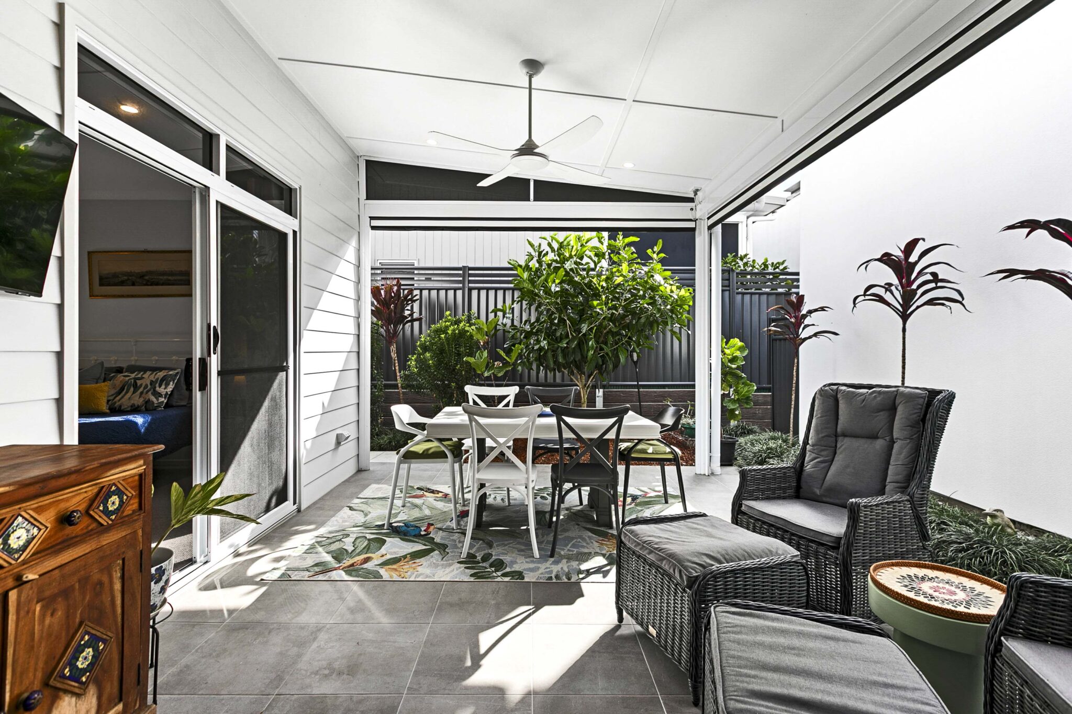
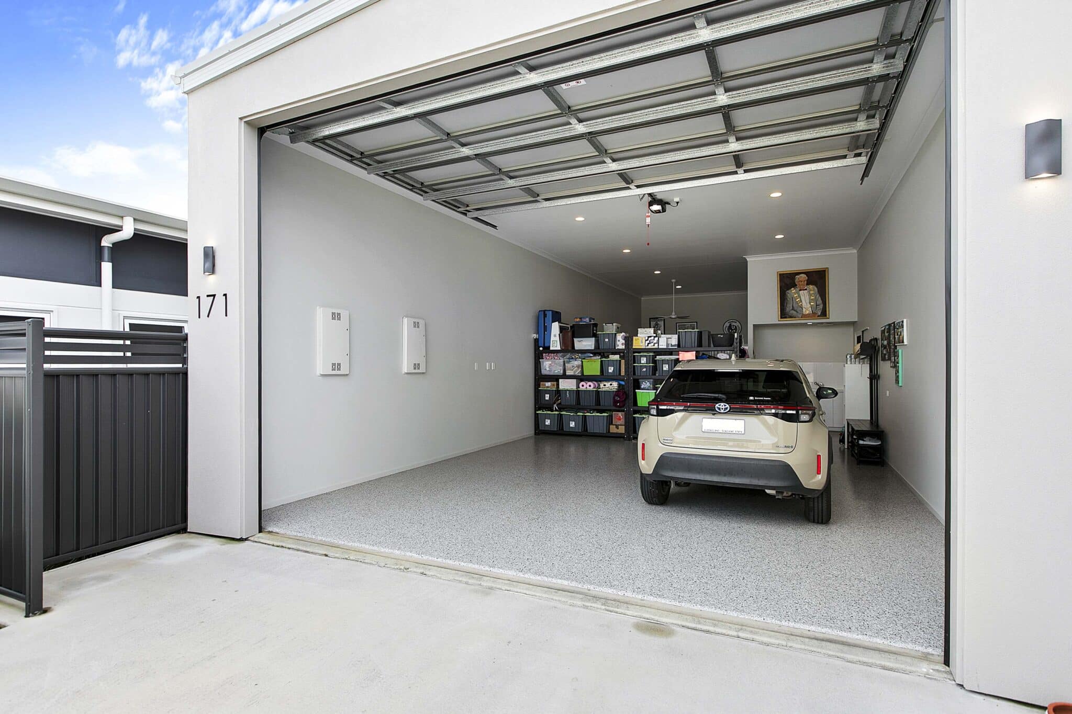
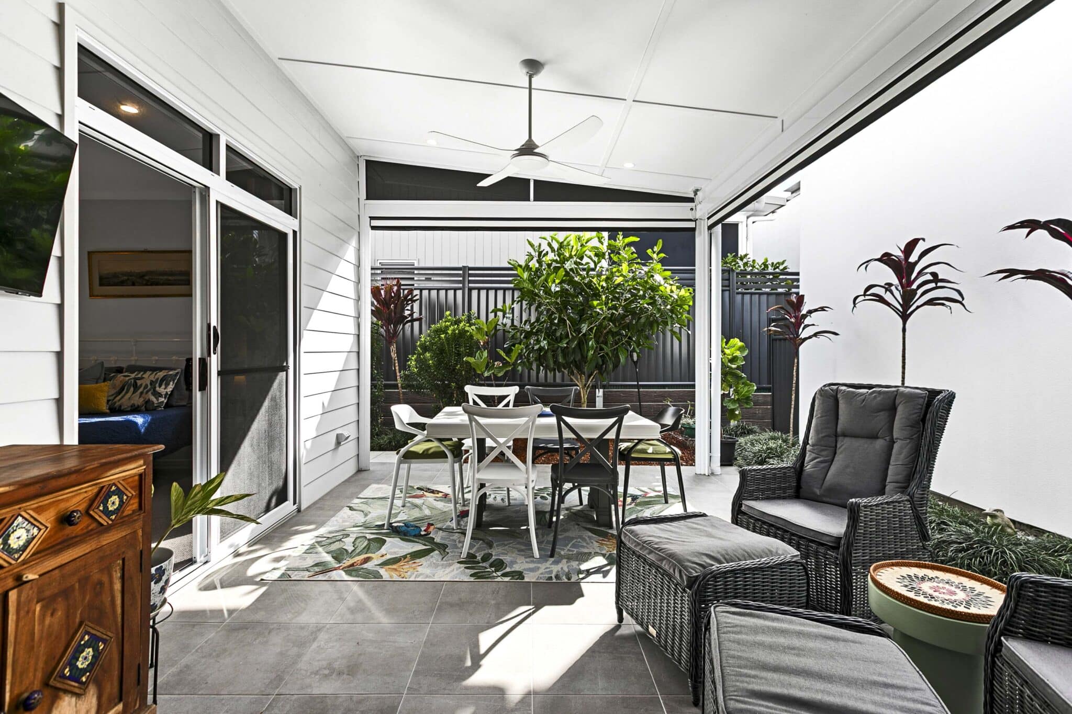
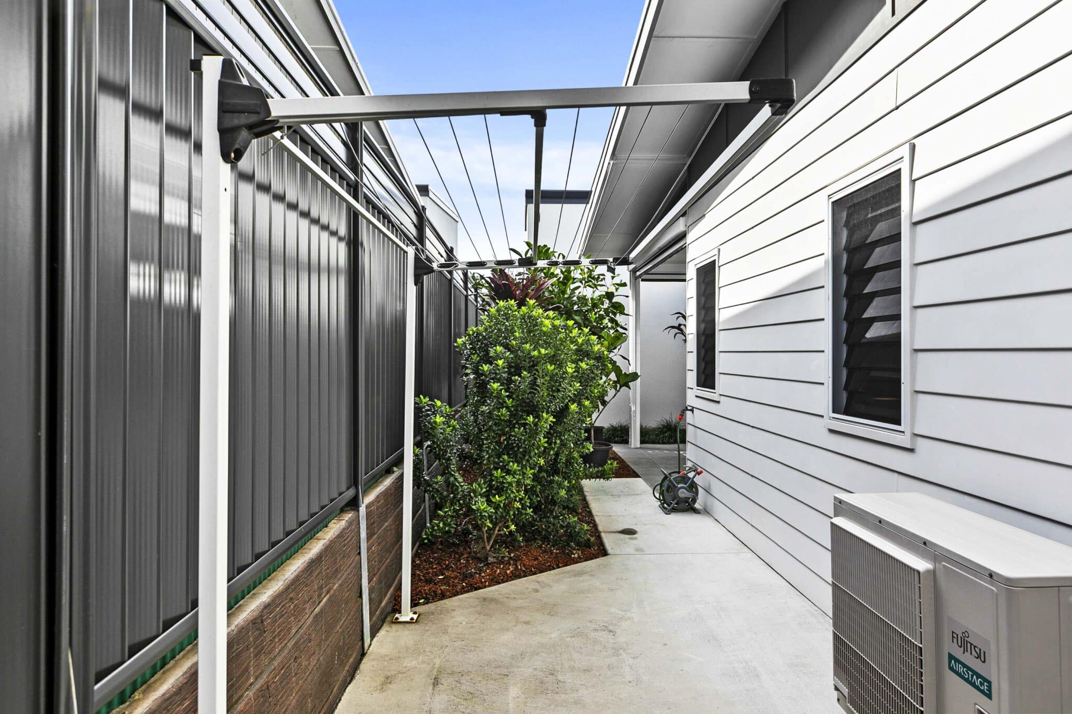
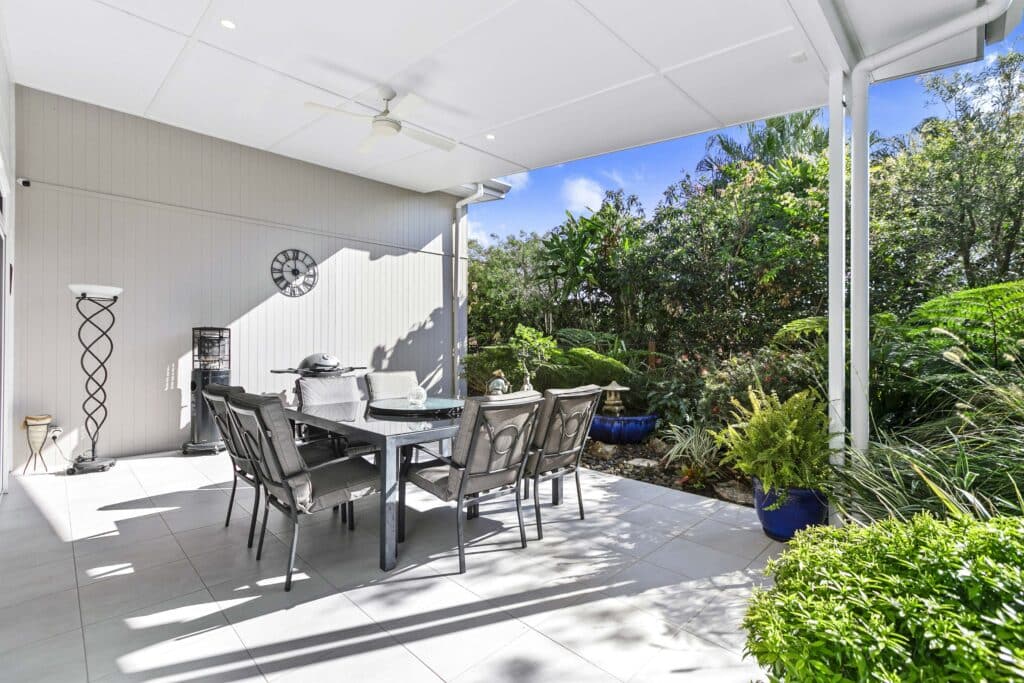
Four zones of ducted air conditioning enable you to stay energy smart and enjoy the gentle breeze with ceiling fans in each room and on the spacious 4.0 x 4.9m alfresco. Not to mention, a 16 x 4m RV Garage for the big rig or additional space for a hobby or storage and secure side gate with Colourbond fencing.

This manufactured home is regulated under the Manufactured Homes (Residential Parks) Act 2003. Refer to the comparison document here.
Areas (estimated metric m2)
Garage (RV/car/boat)89
Living136
Alfresco20
Land Total381

Smart reasons to choose Latitude25

  • No stamp duty
  • No exit fees
  • No deferred management fees
  • No refurbishment costs
  • Homeowner receives 100% of capital gain on sale price
  • No body corporate or strata fees
  • No rentals – all homes within the community are owner/occupier
  • Modern and spacious low maintenance homes
  • NBN ready
Download Floorplan
Masterplan

Inclusions and Finishes

EXTERNAL / STRUCTURAL

  • Architecturally designed energy rated efficient homes
  • Steel frame
  • 6.5 year structural warranty
  • Termite treatment as per building code
  • Rendered and painted lightweight cladding (various cladding features)
  • Powder coated aluminium framed windows and external sliding doors
  • Insect screens to operable windows and sliding doors
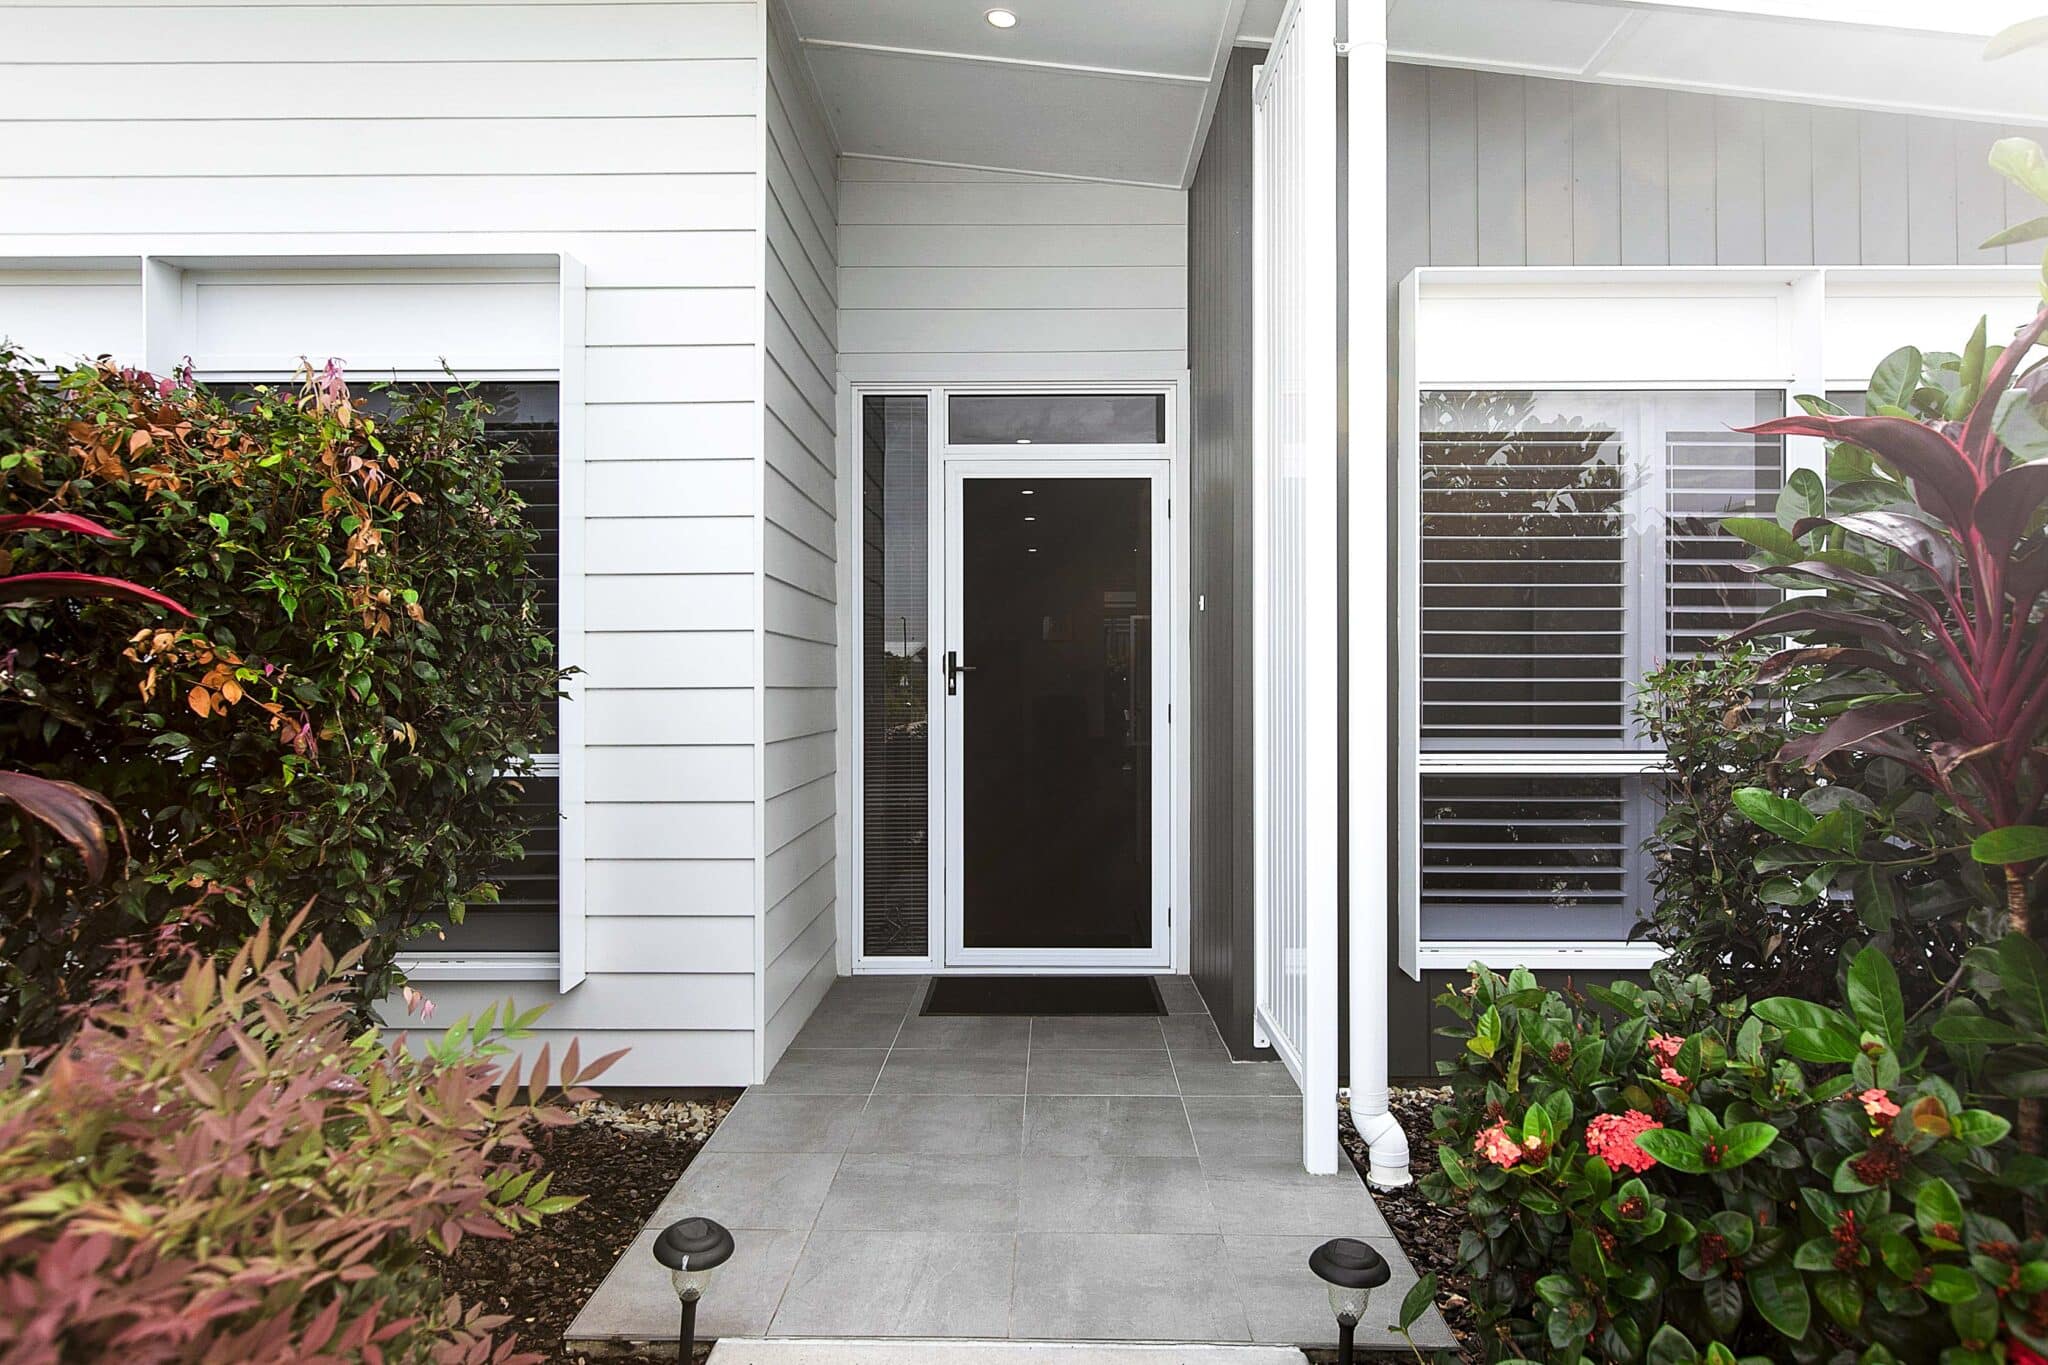
  • Concrete pathways straight to front door, as a minimum
  • Aluminium framed entry door with feature side light windows
  • Grey glass windows
  • Professionally maintained, landscaped and irrigated front gardens
  • Folding clothesline
  • Front and rear garden tap
  • Energy efficient hot water unit
  • Colourbond Roof

KITCHEN

  • European stainless steel appliances including:
    • Built-in oven
    • Ceramic cooktop with 4 zones
    • Dishwasher
    • Slide out range hood, externally ducted
  • 20mm stone benchtop
  • Laminated, soft close cupboards and drawers with bulkhead to ceiling
  • Stainless steel double bowl sink with mixer tap
  • Feature tile splash back behind cooktop
  • Refrigerator water access point
  • Pantry with adjustable shelving
  • Garbage and recycling bins underneath sink

ALFRESCO

  • Sliding doors to alfresco
  • Floor tiles
  • Ceiling fan
  • LED recessed downlights
  • Waterproof power outlet

INTERNAL LIVING AREAS

  • Quality floor tiles to all living and wet areas
  • 9 foot (2.7m) ceilings in main living areas and bedrooms
  • Linen/broom storage cupboards
  • Ceiling fan
  • Recessed LED lights throughout
  • Double power points
  • TV / data outlet to living & MPR
  • Timber skirting and architraves
  • 75mm cove cornice to bedrooms and garage and square set to living areas

BATHROOMS / ENSUITE

  • 20mm stone top to vanities
  • Semi-frameless glass shower screen with hand-shower on rail
  • Walk in shower with smart tile waste
  • Floor to ceiling tiles
  • Polished edge mirror extending to full length of vanity
  • Basin mixer tap
  • Timber grain finish vanity cupboard with soft close hardware
  • Toilet seat with soft close lid and seat
  • Light, heater combo and exhaust fan, externally vented
  • Double towel rails

BEDROOMS

  • Heavy-duty, stainless, 6-star rated carpet as per internal colour selection choice
  • Walk in or built in robes with ventilated shelving, basket sets and hanging rods
  • Ceiling fans in all bedrooms
  • TV / data points to master bedroom

OTHER OPTIONAL EXTRAS (QUOTE AVAILABLE UPON REQUEST)

  • Floor tiles in bedrooms in lieu of carpet
  • Security screens
  • 3.5W Solahart solar system with 345W panels & ABB inverter
  • Kitchen appliance upgrades
  • 2PAC cabinetry
  • Stone benchtops to laundry and walk in pantry

GARAGE / DRIVEWAY

  • 15-amp power installed
  • 3300 – 3600mm garage door height
  • Remote control panel lift garage door
  • Direct internal access to home
  • Car Space length driveway
  • Epoxy finish to garage floor
  • LED downlights in garage

LAUNDRY

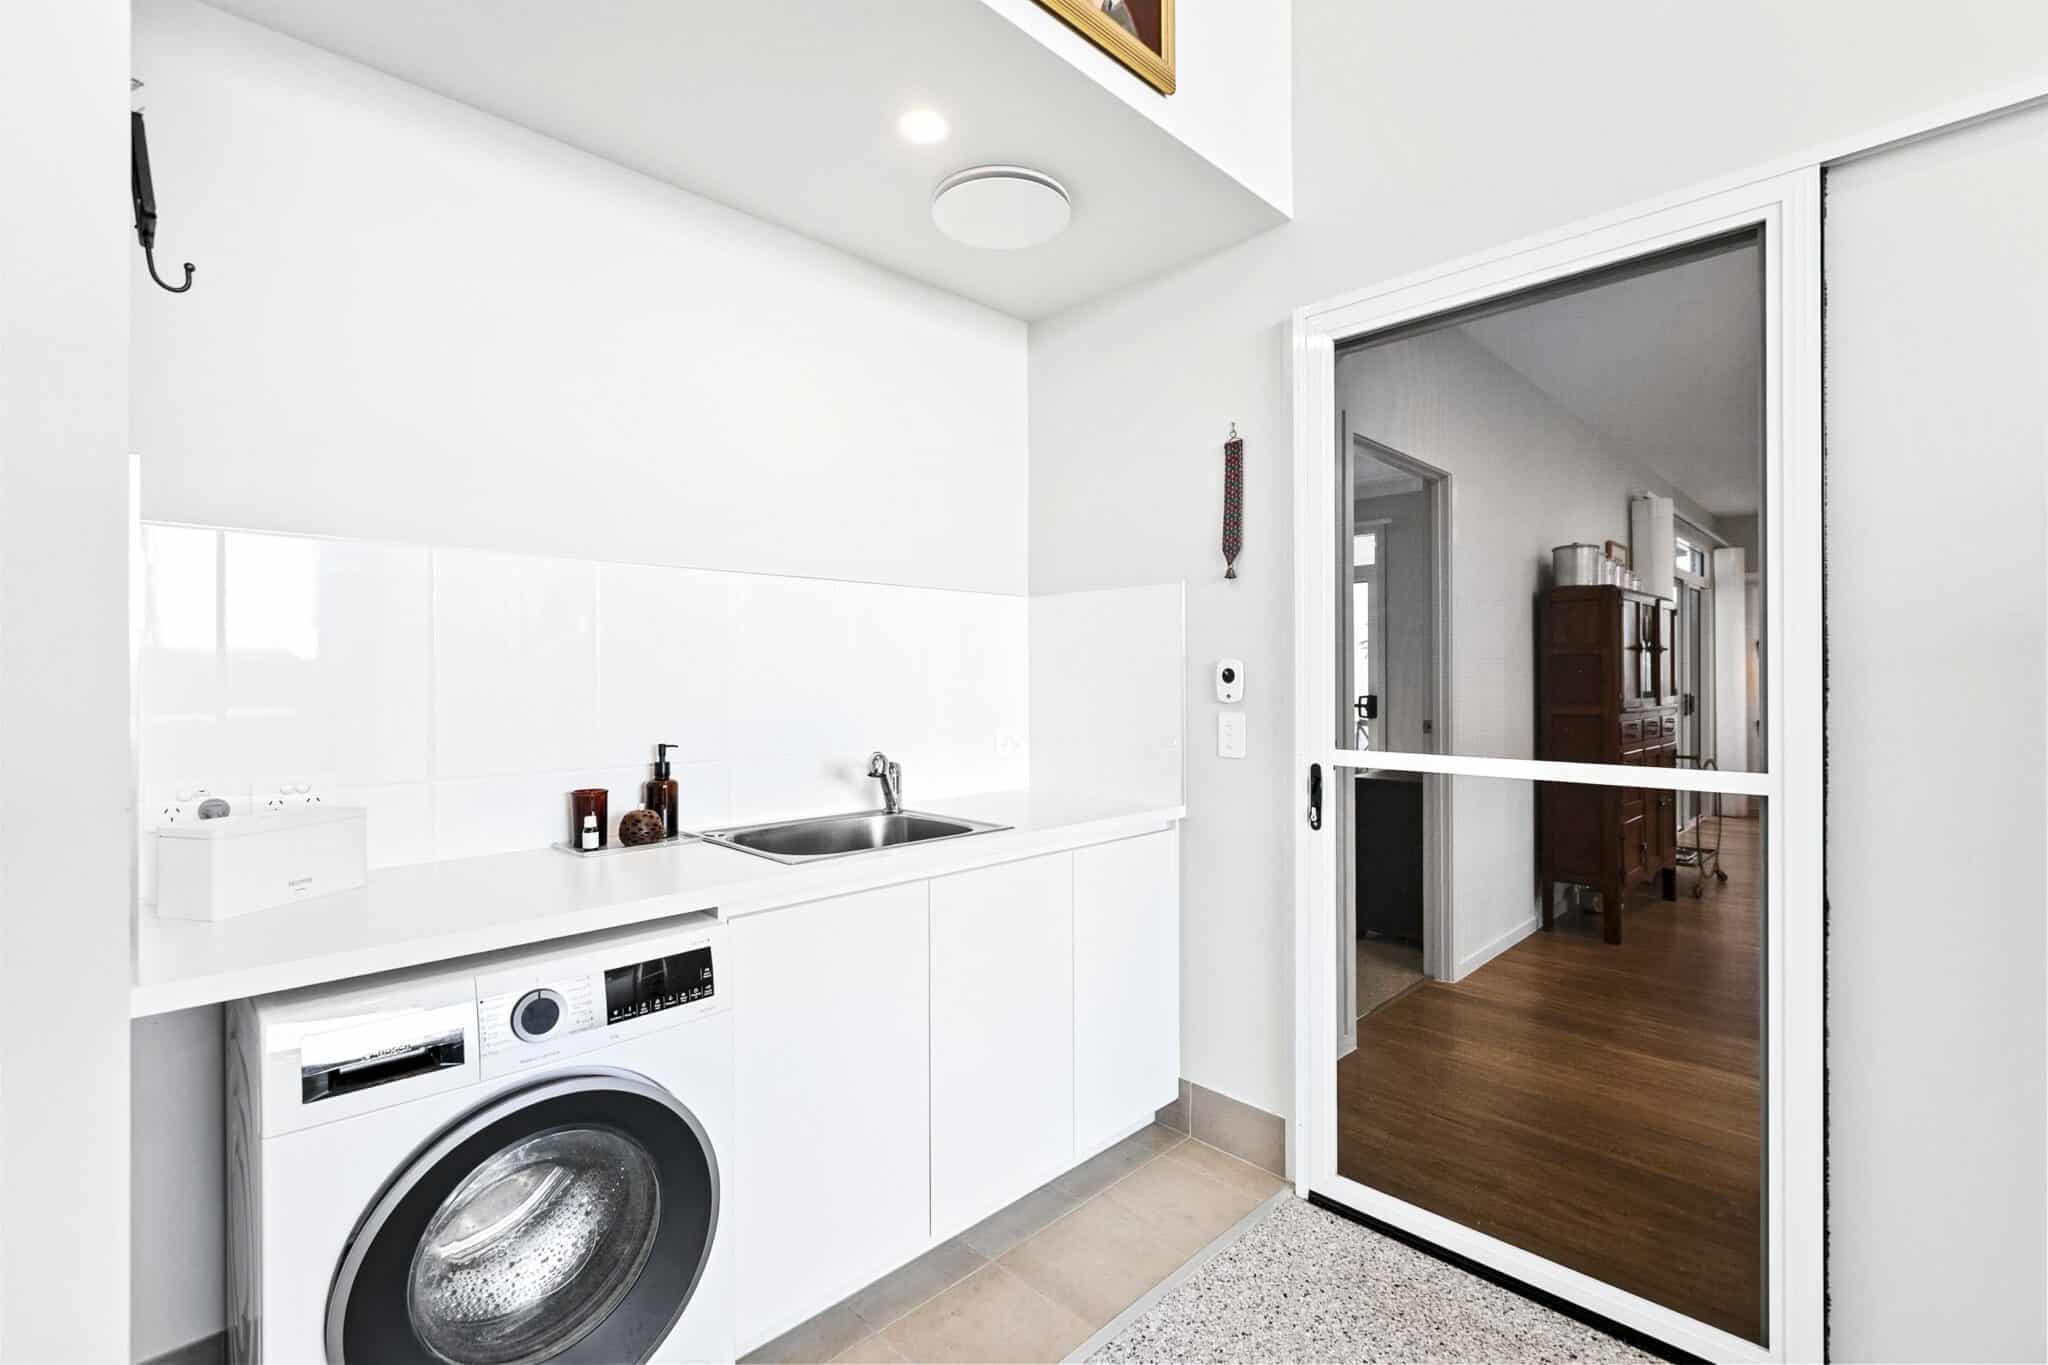
  • Laminate bench and cabinets
  • Stainless steel drop in laundry tub
  • Sink mixer tap
  • Floor tiles and tiled splash back
  • Drainage access for washing machine and outlet hose

TECHNOLOGY / SERVICES

  • High quality, energy efficient, ducted, reverse-cycle air conditioning
  • Integrated phone, front gate and security intercom system
  • Hard wired interconnected smoke detector with battery back-up
  • NBN ready, with data points throughout homes
  • Fibre-optic cable to home
  • Pre-wired Foxtel connection point
  • Electricity and water services individually metered and connected
  • Latitude25 Travellers high-speed internet with one month free trial

Enquire About This Lot

  • This field is for validation purposes and should be left unchanged.

More homes for sale

Watson MK3

  • LAT25 Bedroom Icon - Home 1713
  • LAT25 Bathroom Icon - Home 1712
  • LAT25 Garage Icon - Home 171RV + 2

$865,000

Cottee

  • LAT25 Bedroom Icon - Home 1712 + 1 MPR
  • LAT25 Bathroom Icon - Home 1712
  • LAT25 Garage Icon - Home 171RV + 2

$780000

Davidson

  • LAT25 Bedroom Icon - Home 1712 + 1 MPR
  • LAT25 Bathroom Icon - Home 1712
  • LAT25 Garage Icon - Home 171RV + 2