Home 69
UNDER OFFER
Watson MK3
-
 3
3 -
 2
2 -
 RV + 2
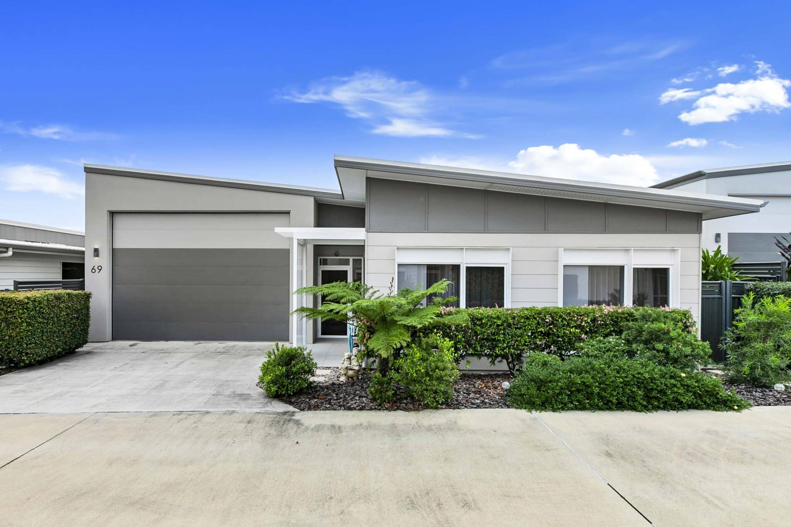
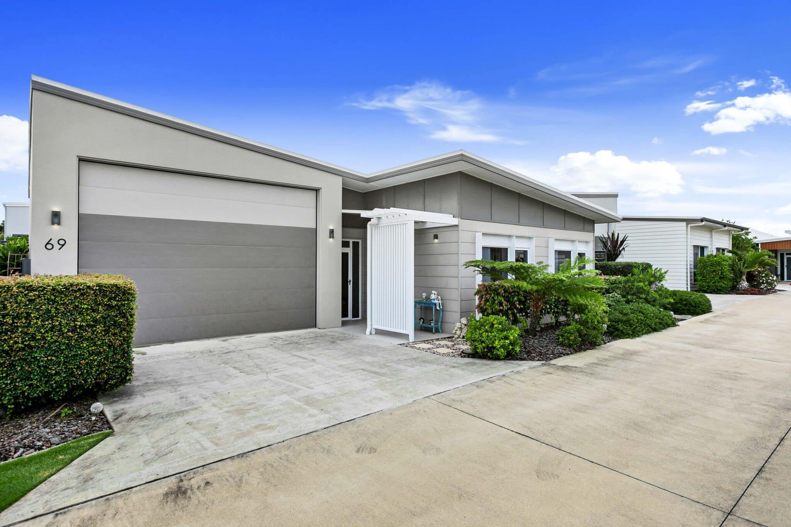
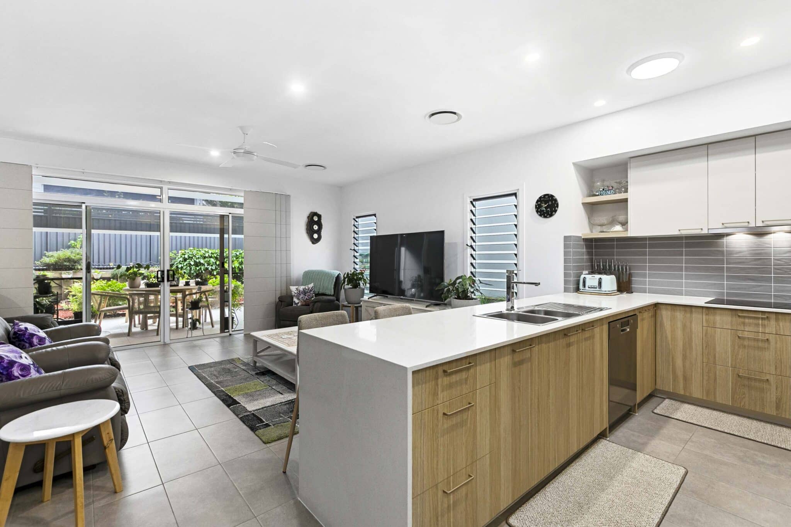
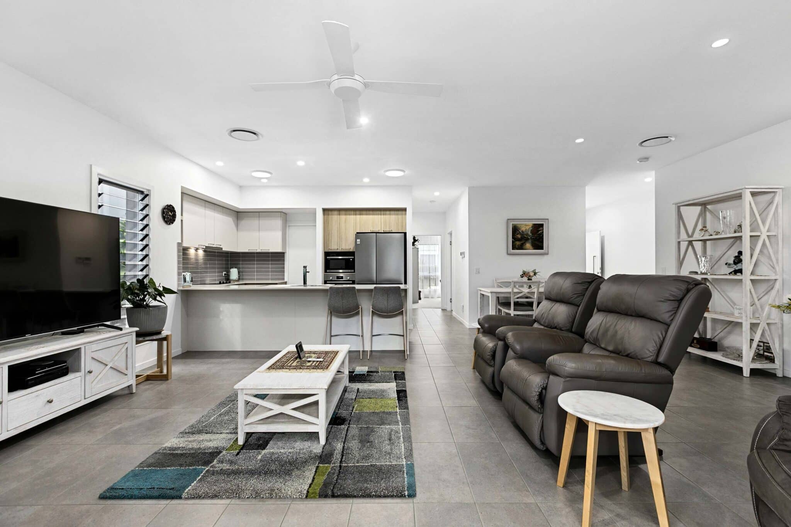
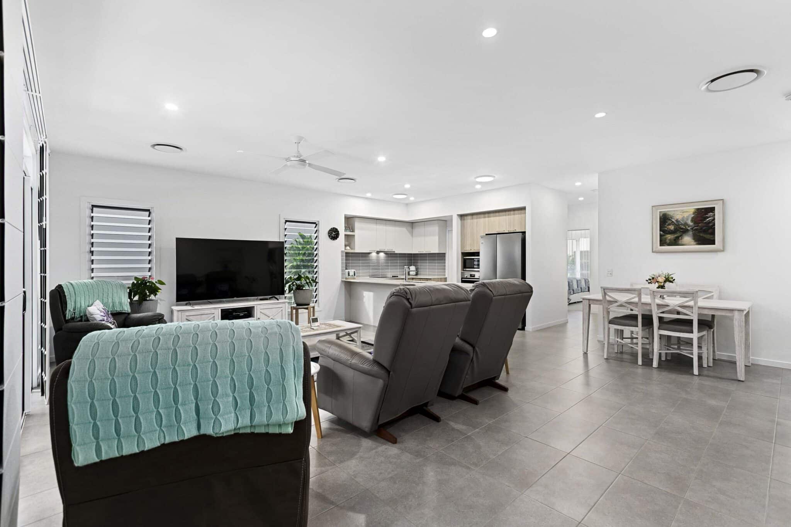
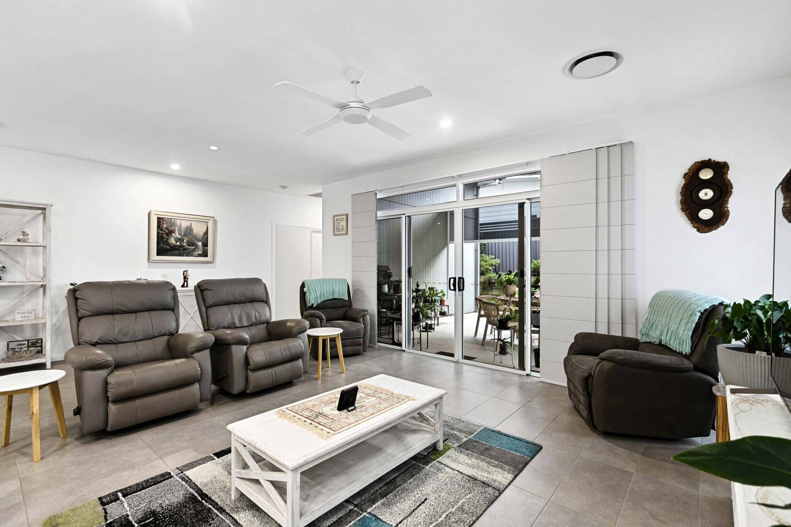
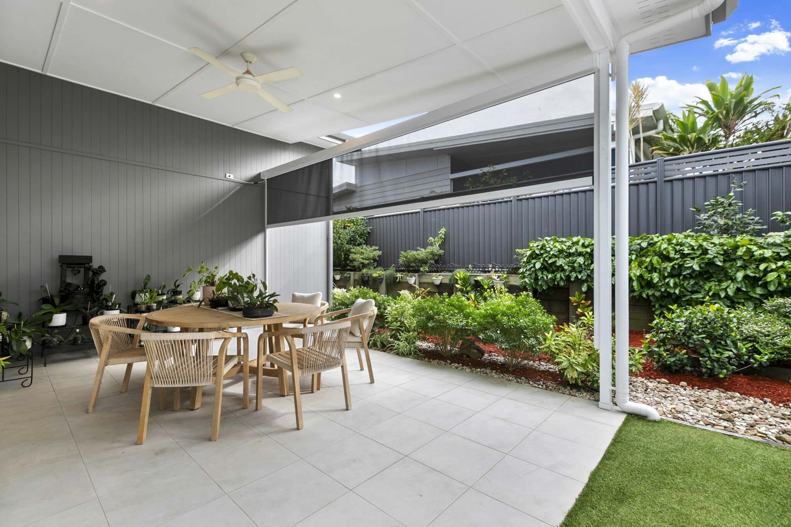
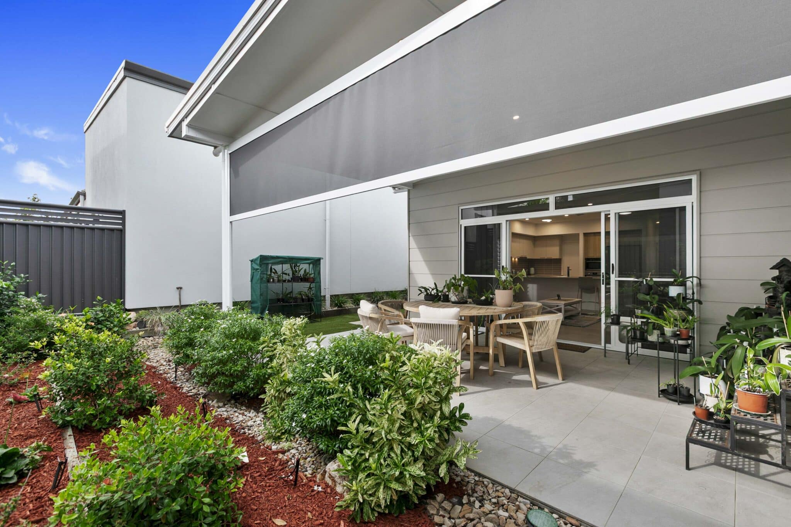
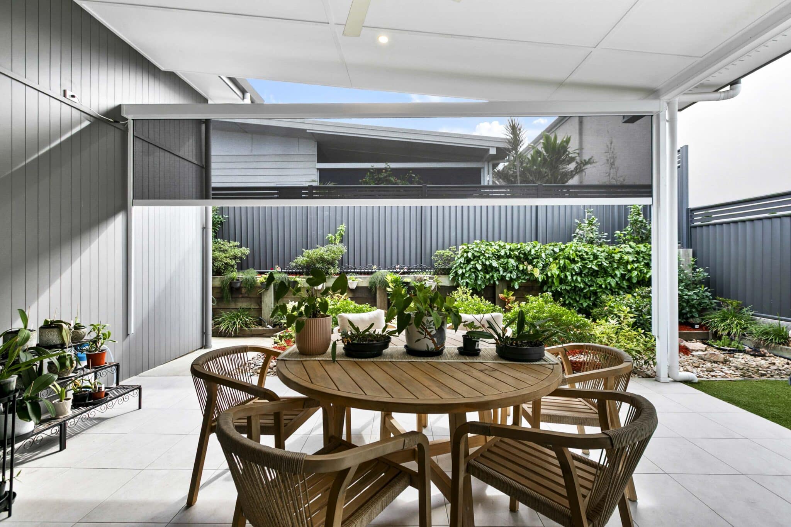
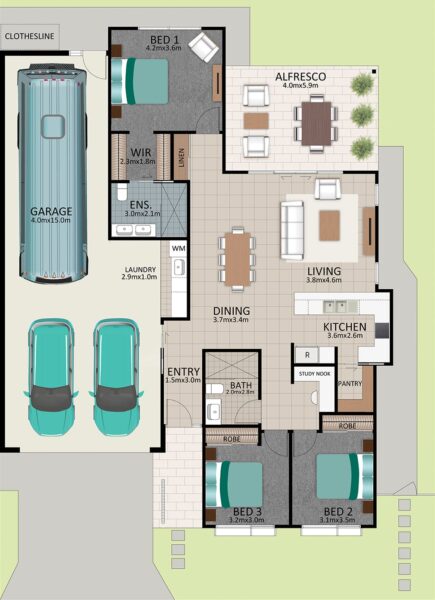
Home 69 "Watson MK3" offers generous interior spaces designed for comfort and ease of living. This 3 bedroom home includes a study nook, walk‑in pantry and an open plan layout that flows seamlessly to a large 6m x 4m private alfresco area.
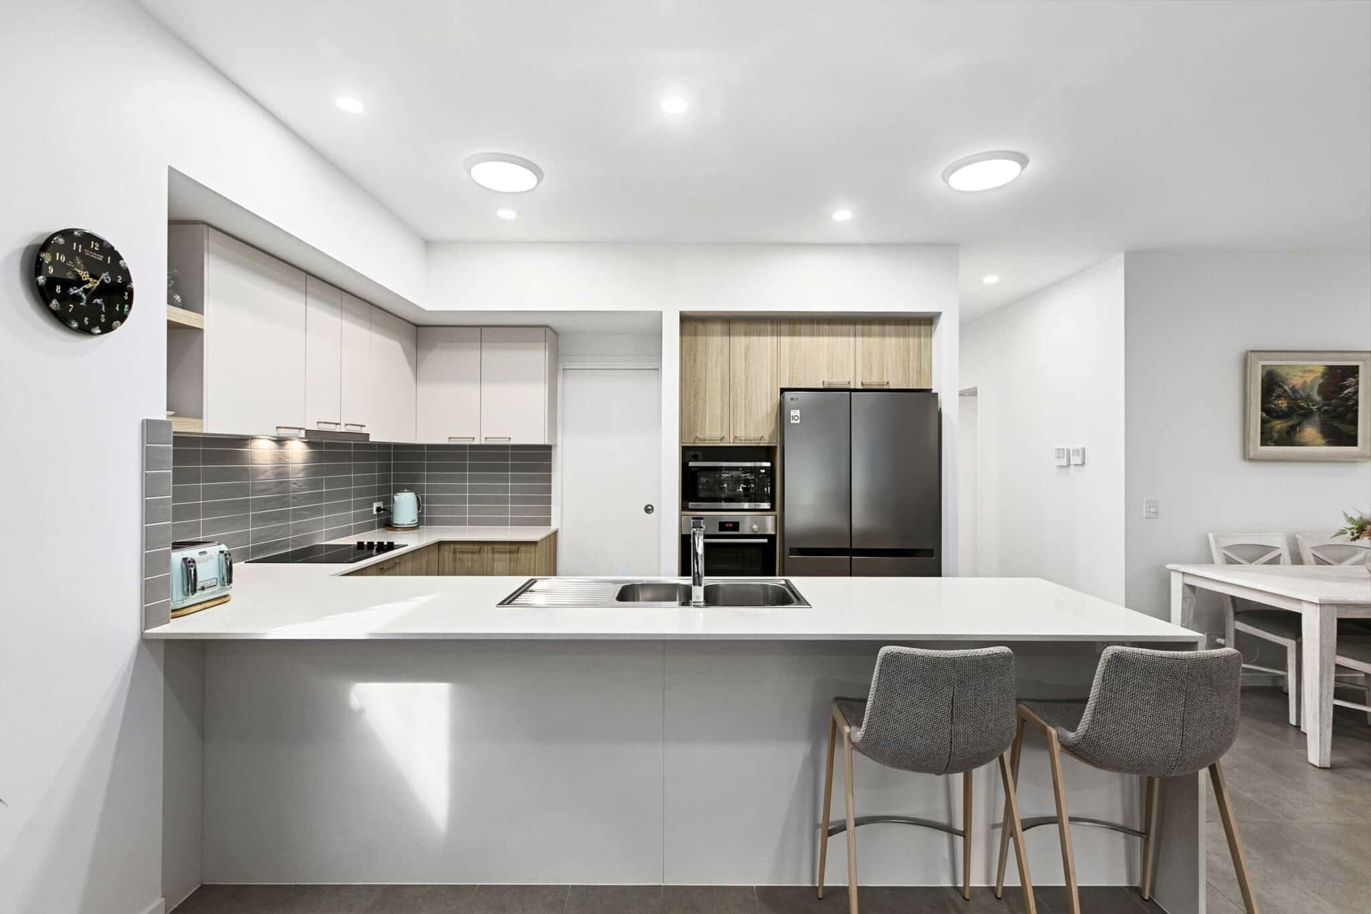
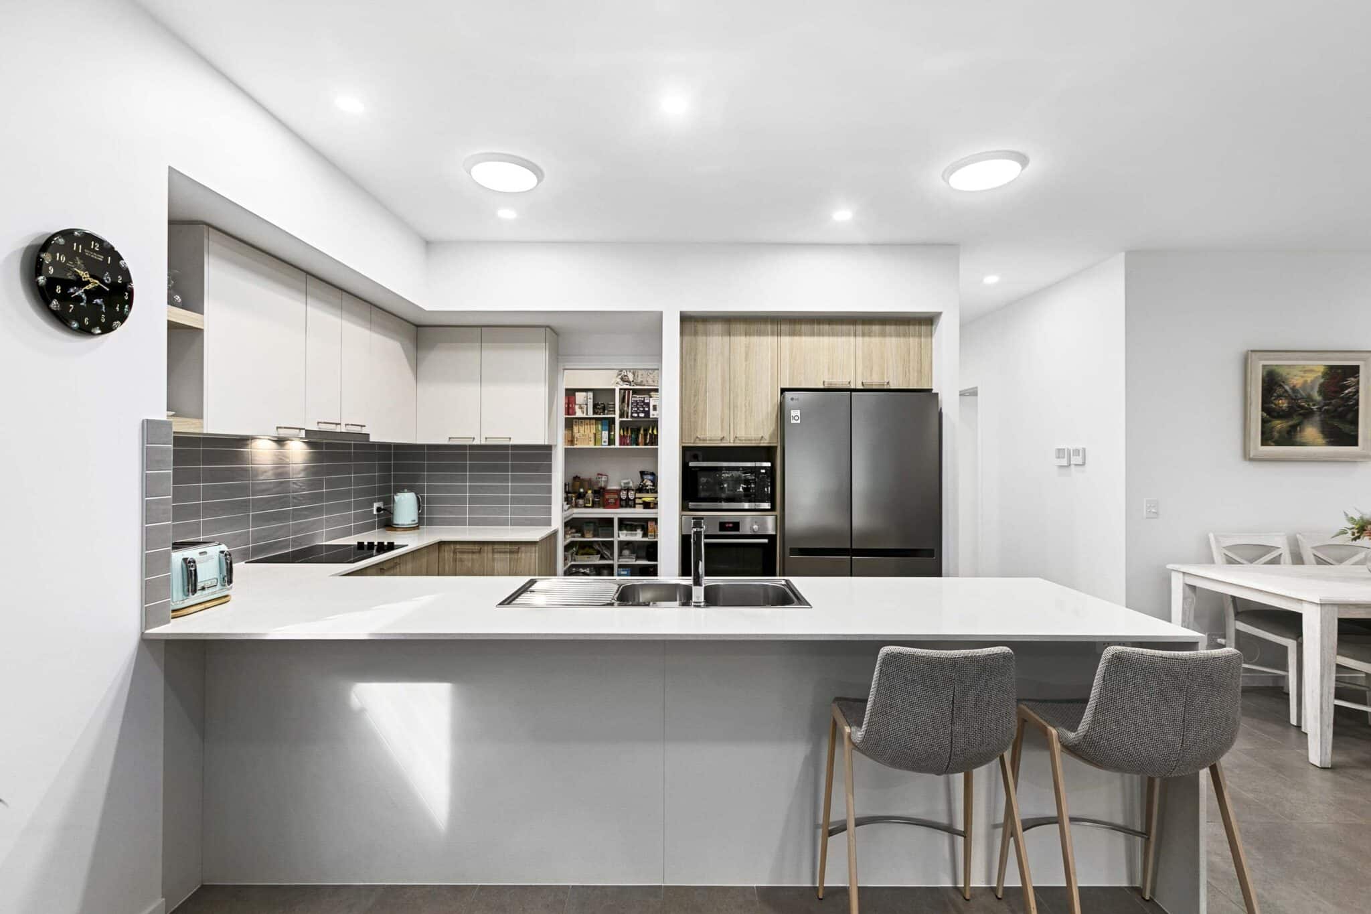
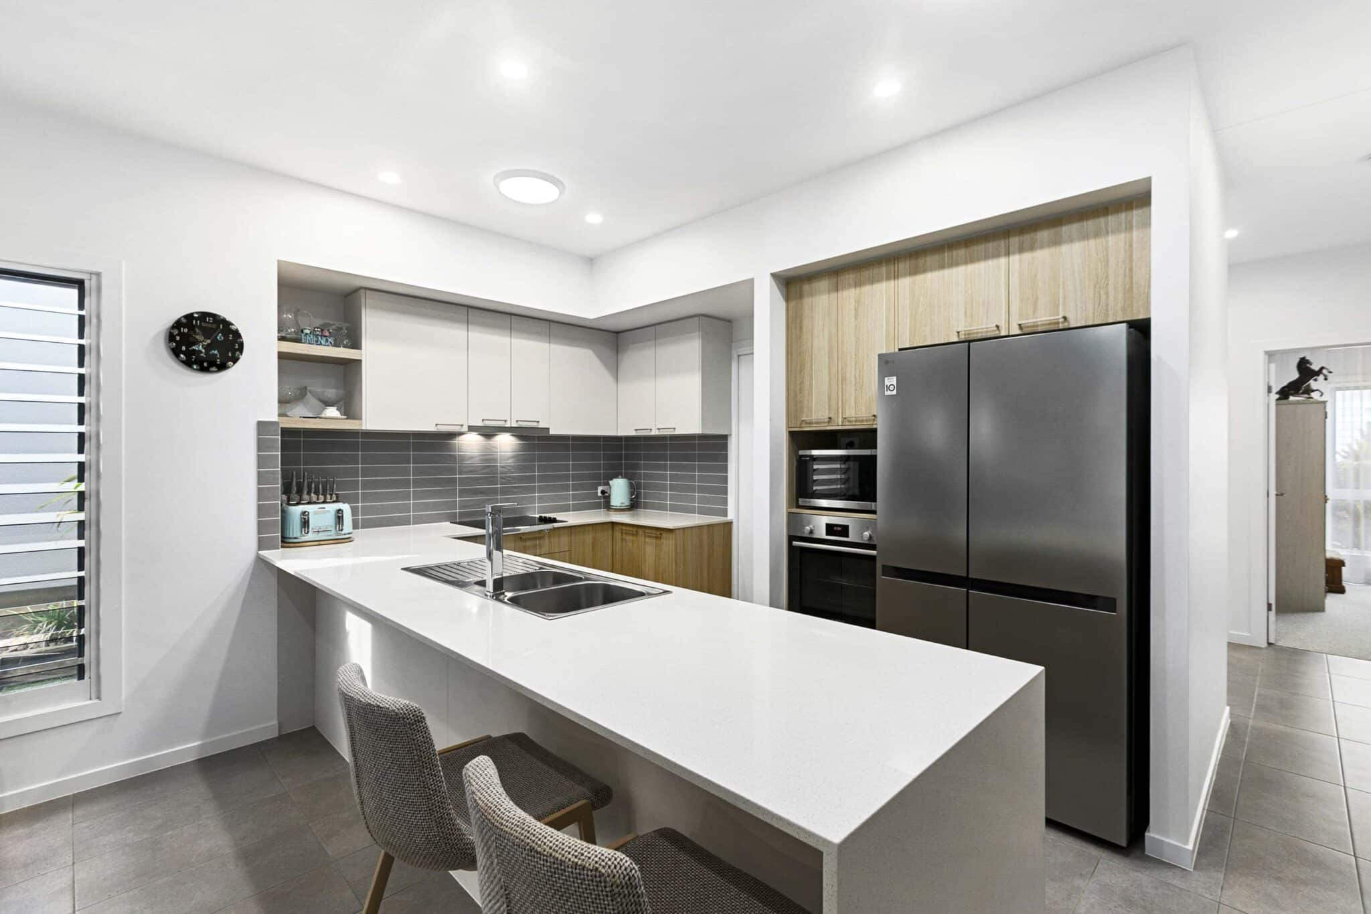
The kitchen is well appointed with two solar lights, quality European appliances, stone benchtops, a dedicated refrigerator space and a spacious walk‑in pantry.
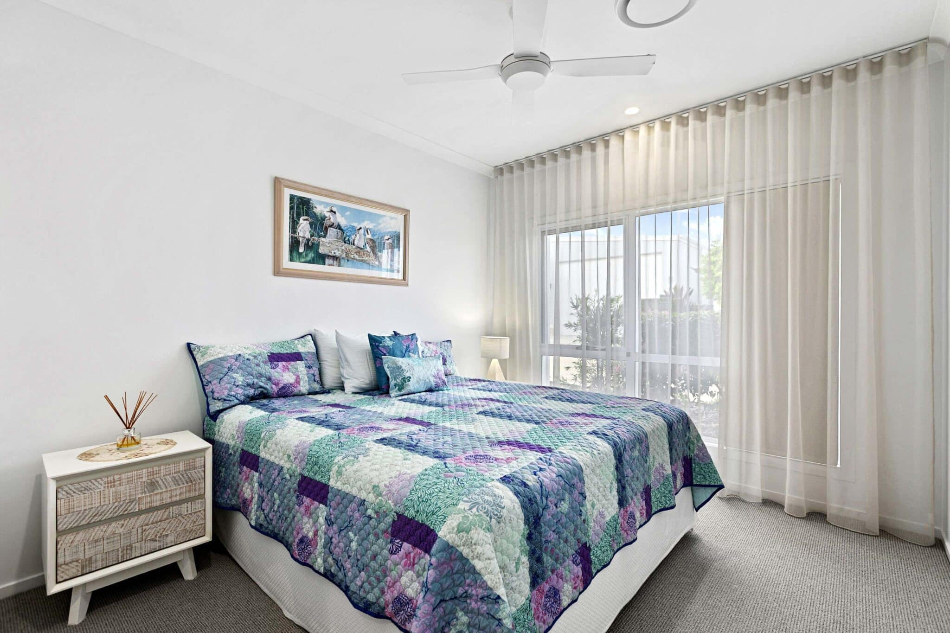
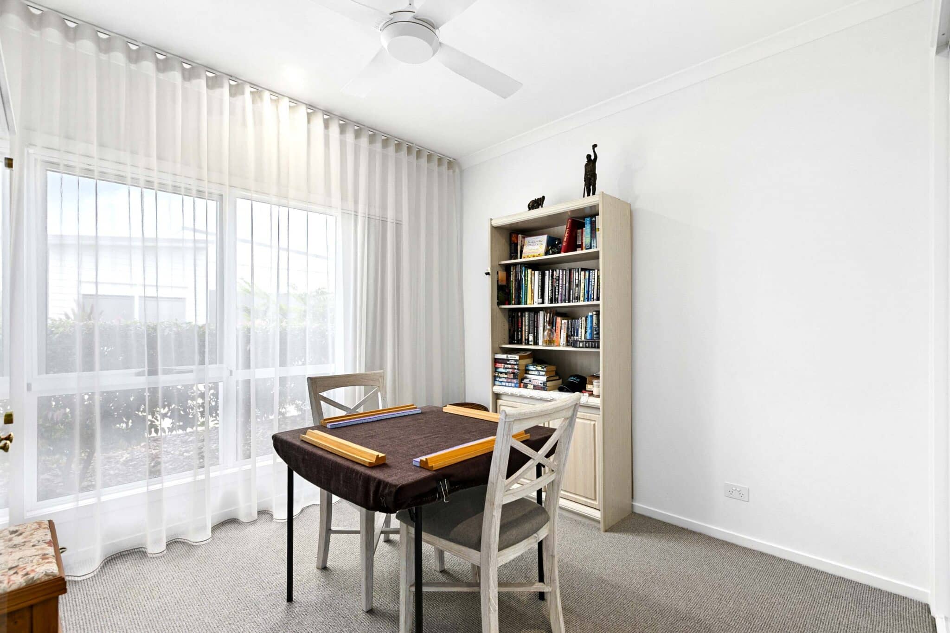
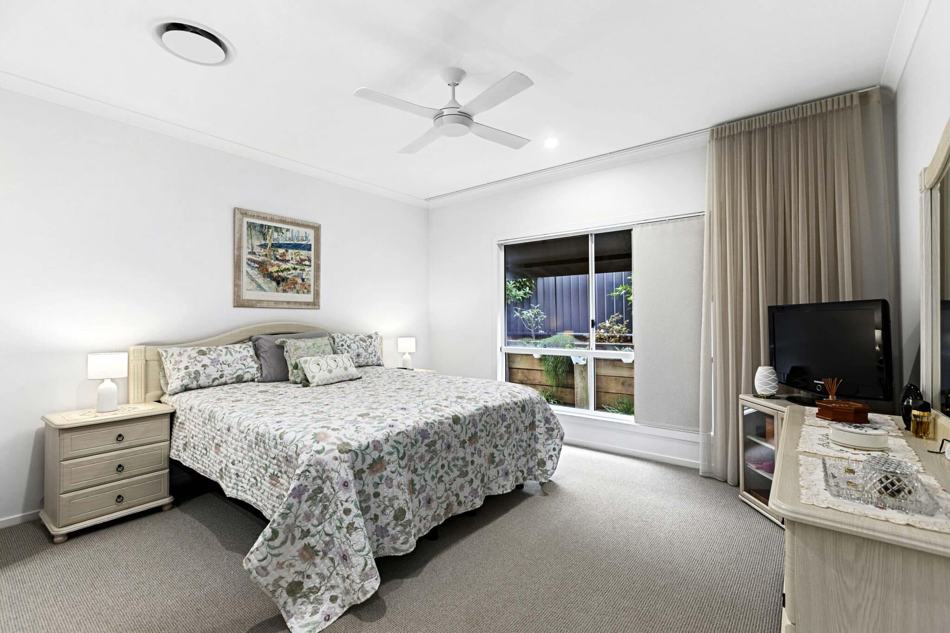
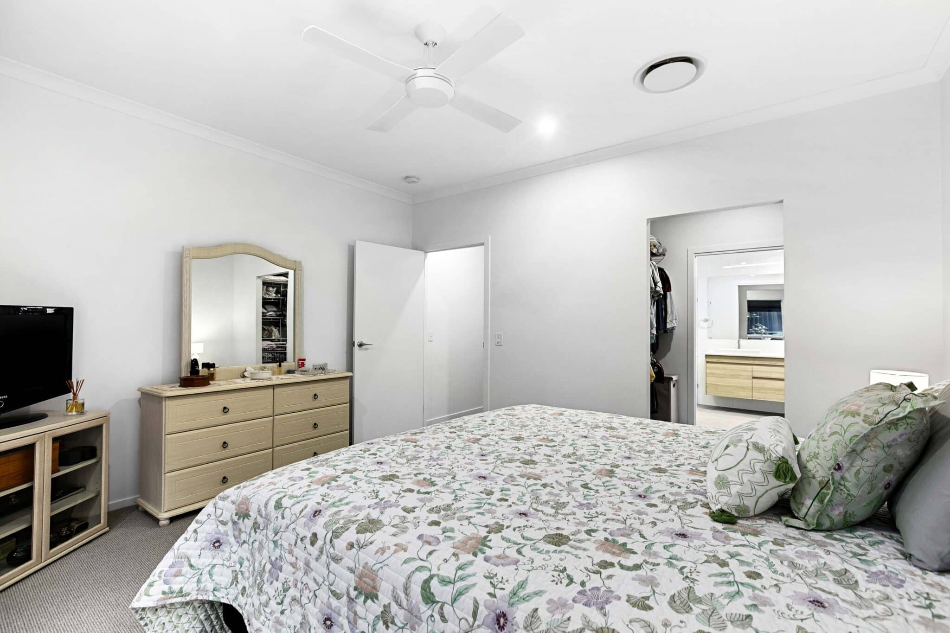
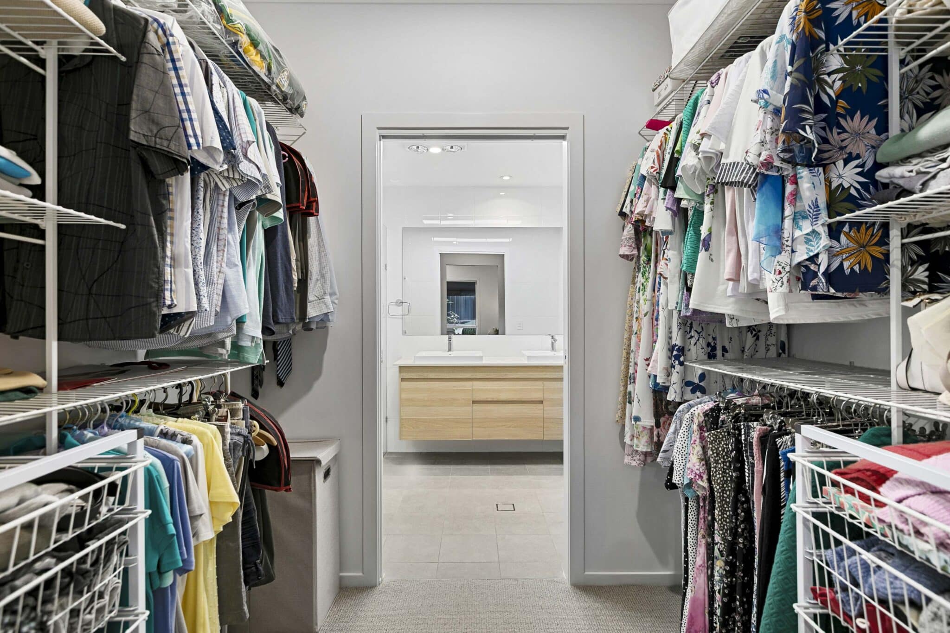
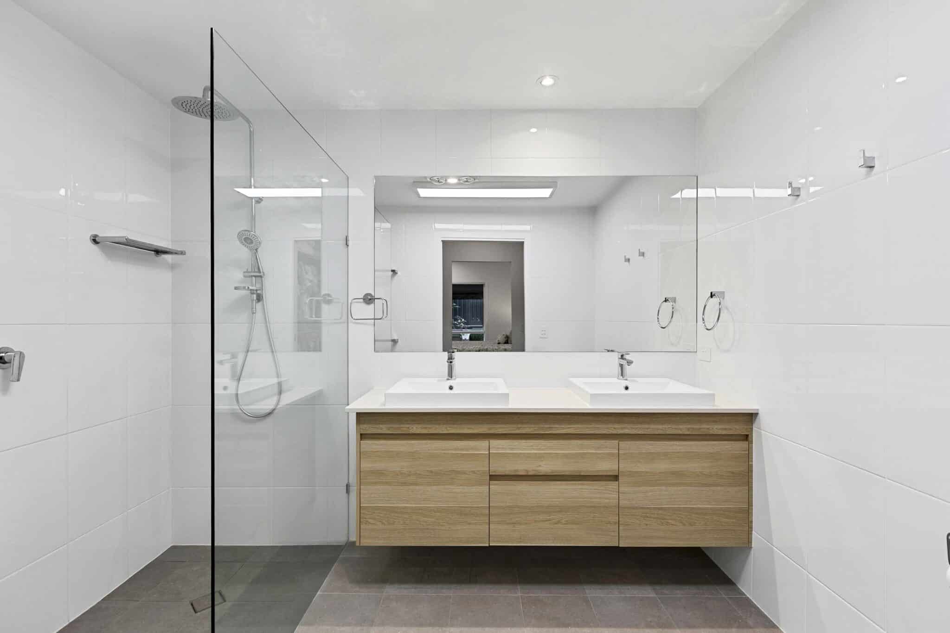
Bedroom 1 is positioned at the rear of the home and features double blinds, with the ensuite enhanced by a skylight. Bedrooms 2 and 3 are located at the front, each fitted with both blinds and curtains.
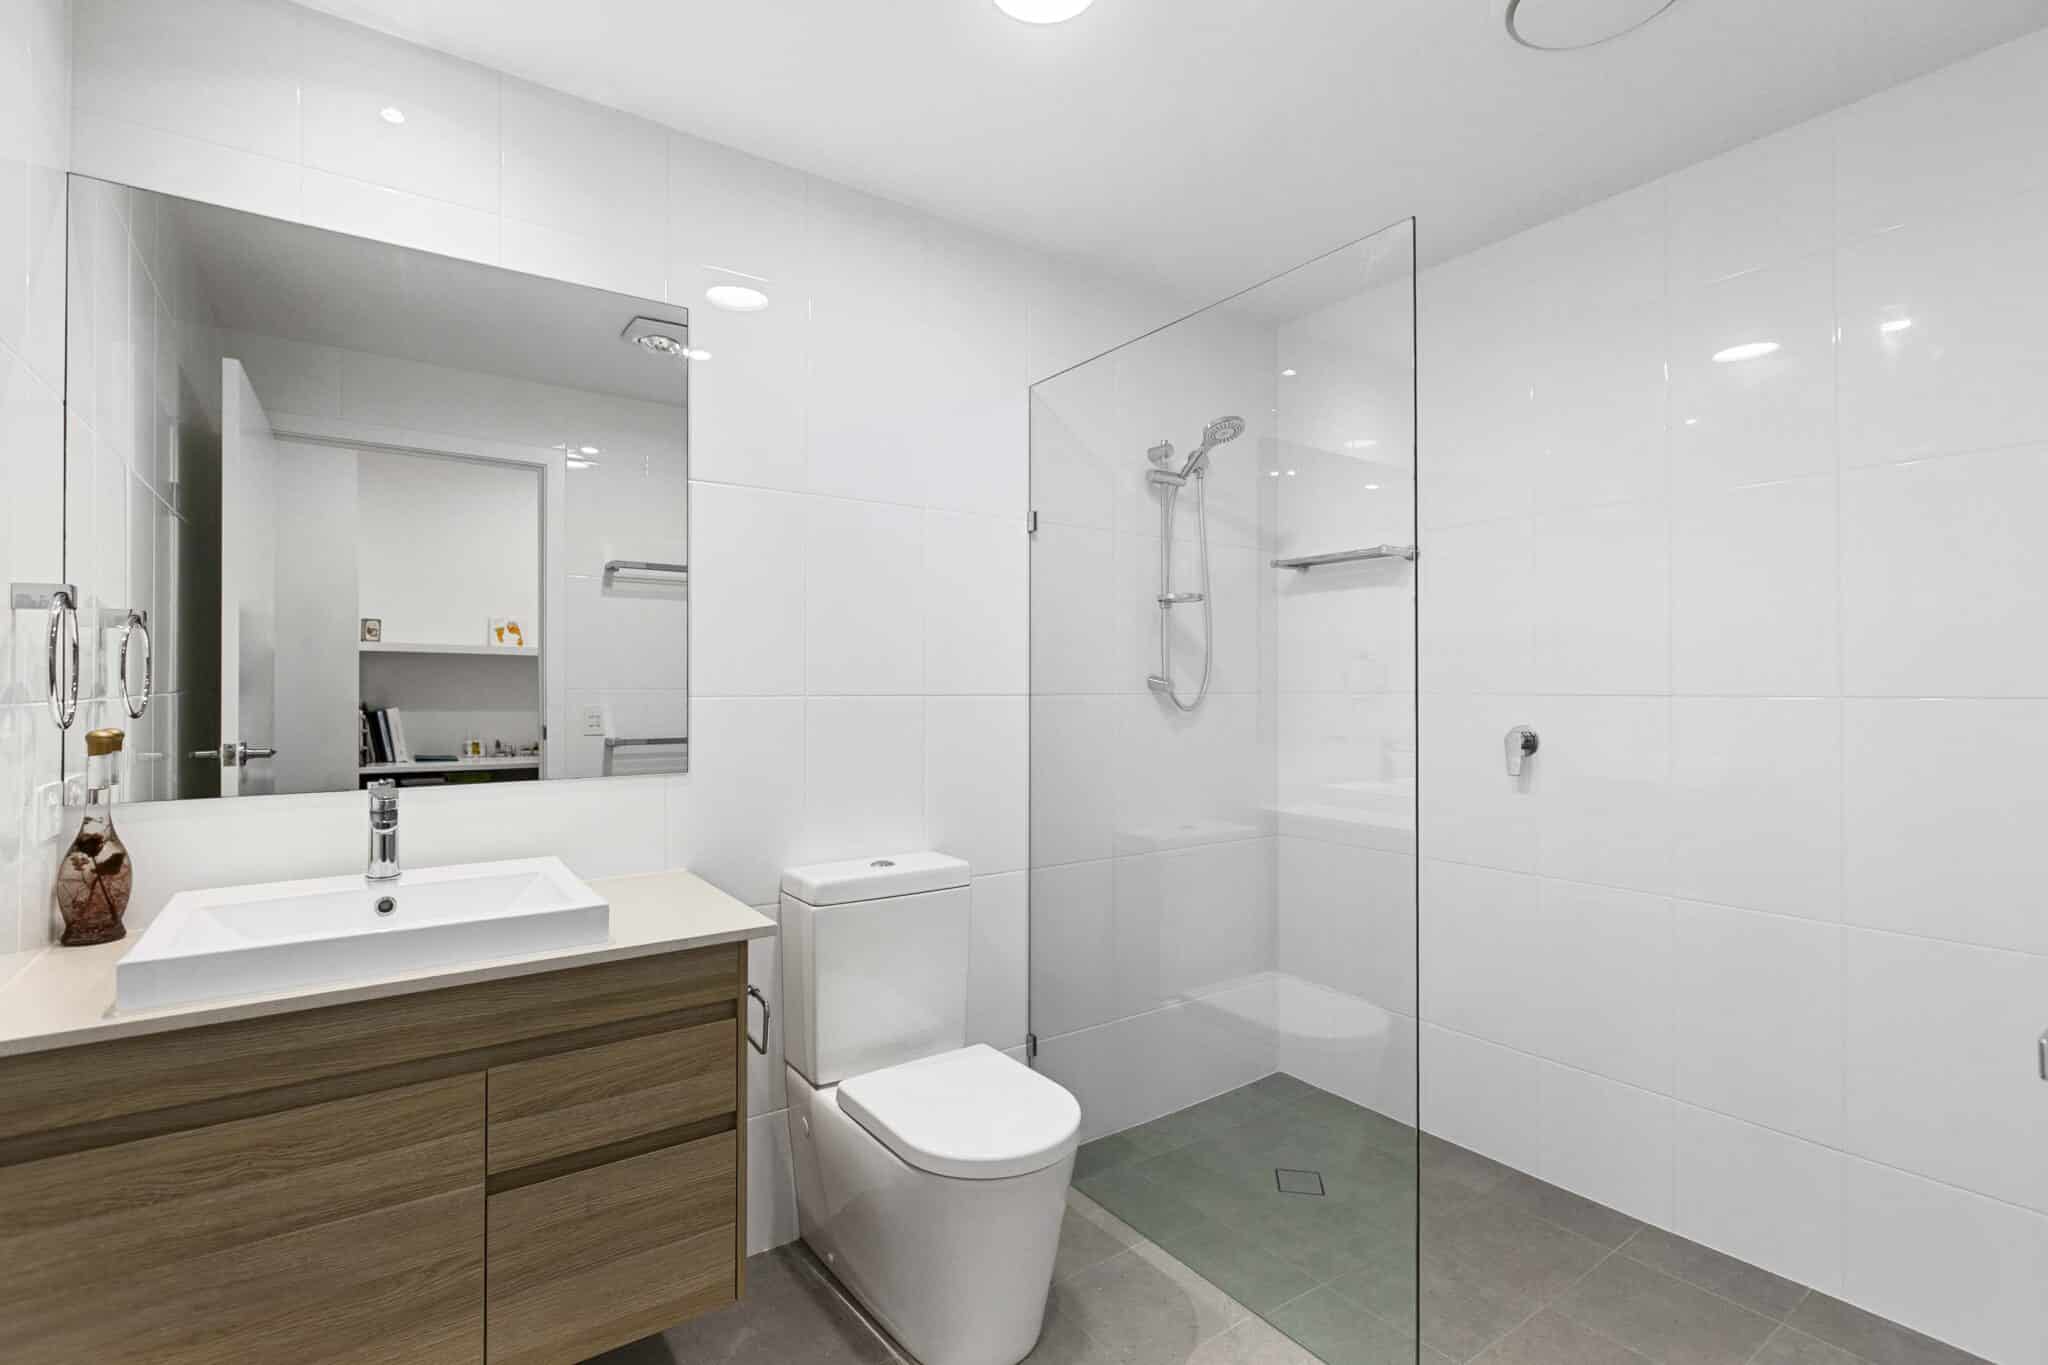
Both bathrooms include stone benchtops and frameless walk‑in showers, while the ensuite also offers a double vanity.
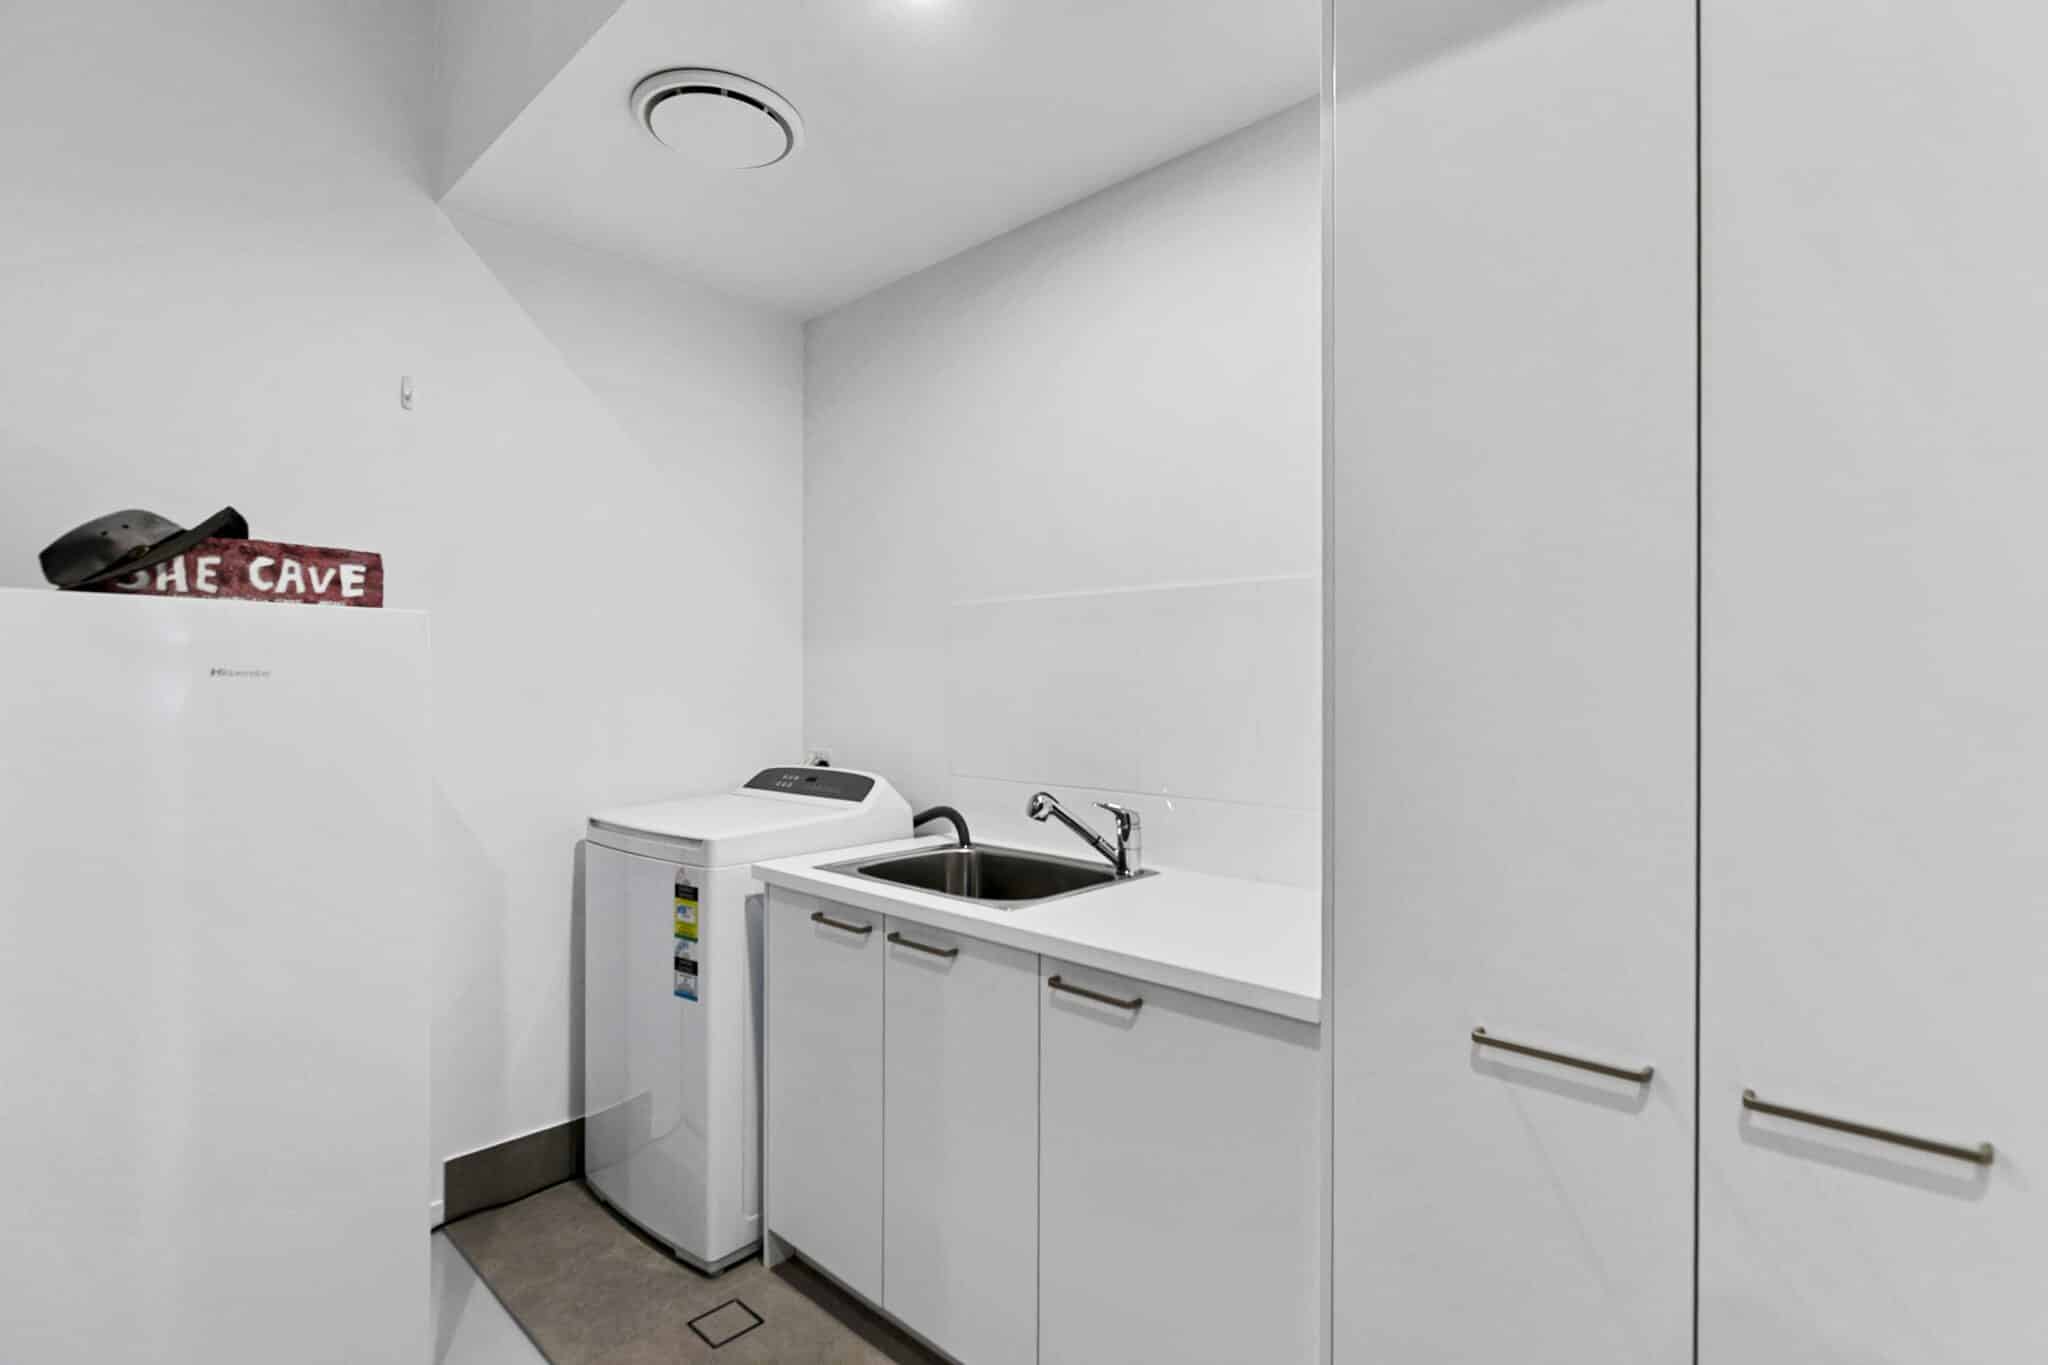
Additional highlights include four‑zone air conditioning, ceiling fans throughout, a garage‑based laundry and a Crimsafe front door.
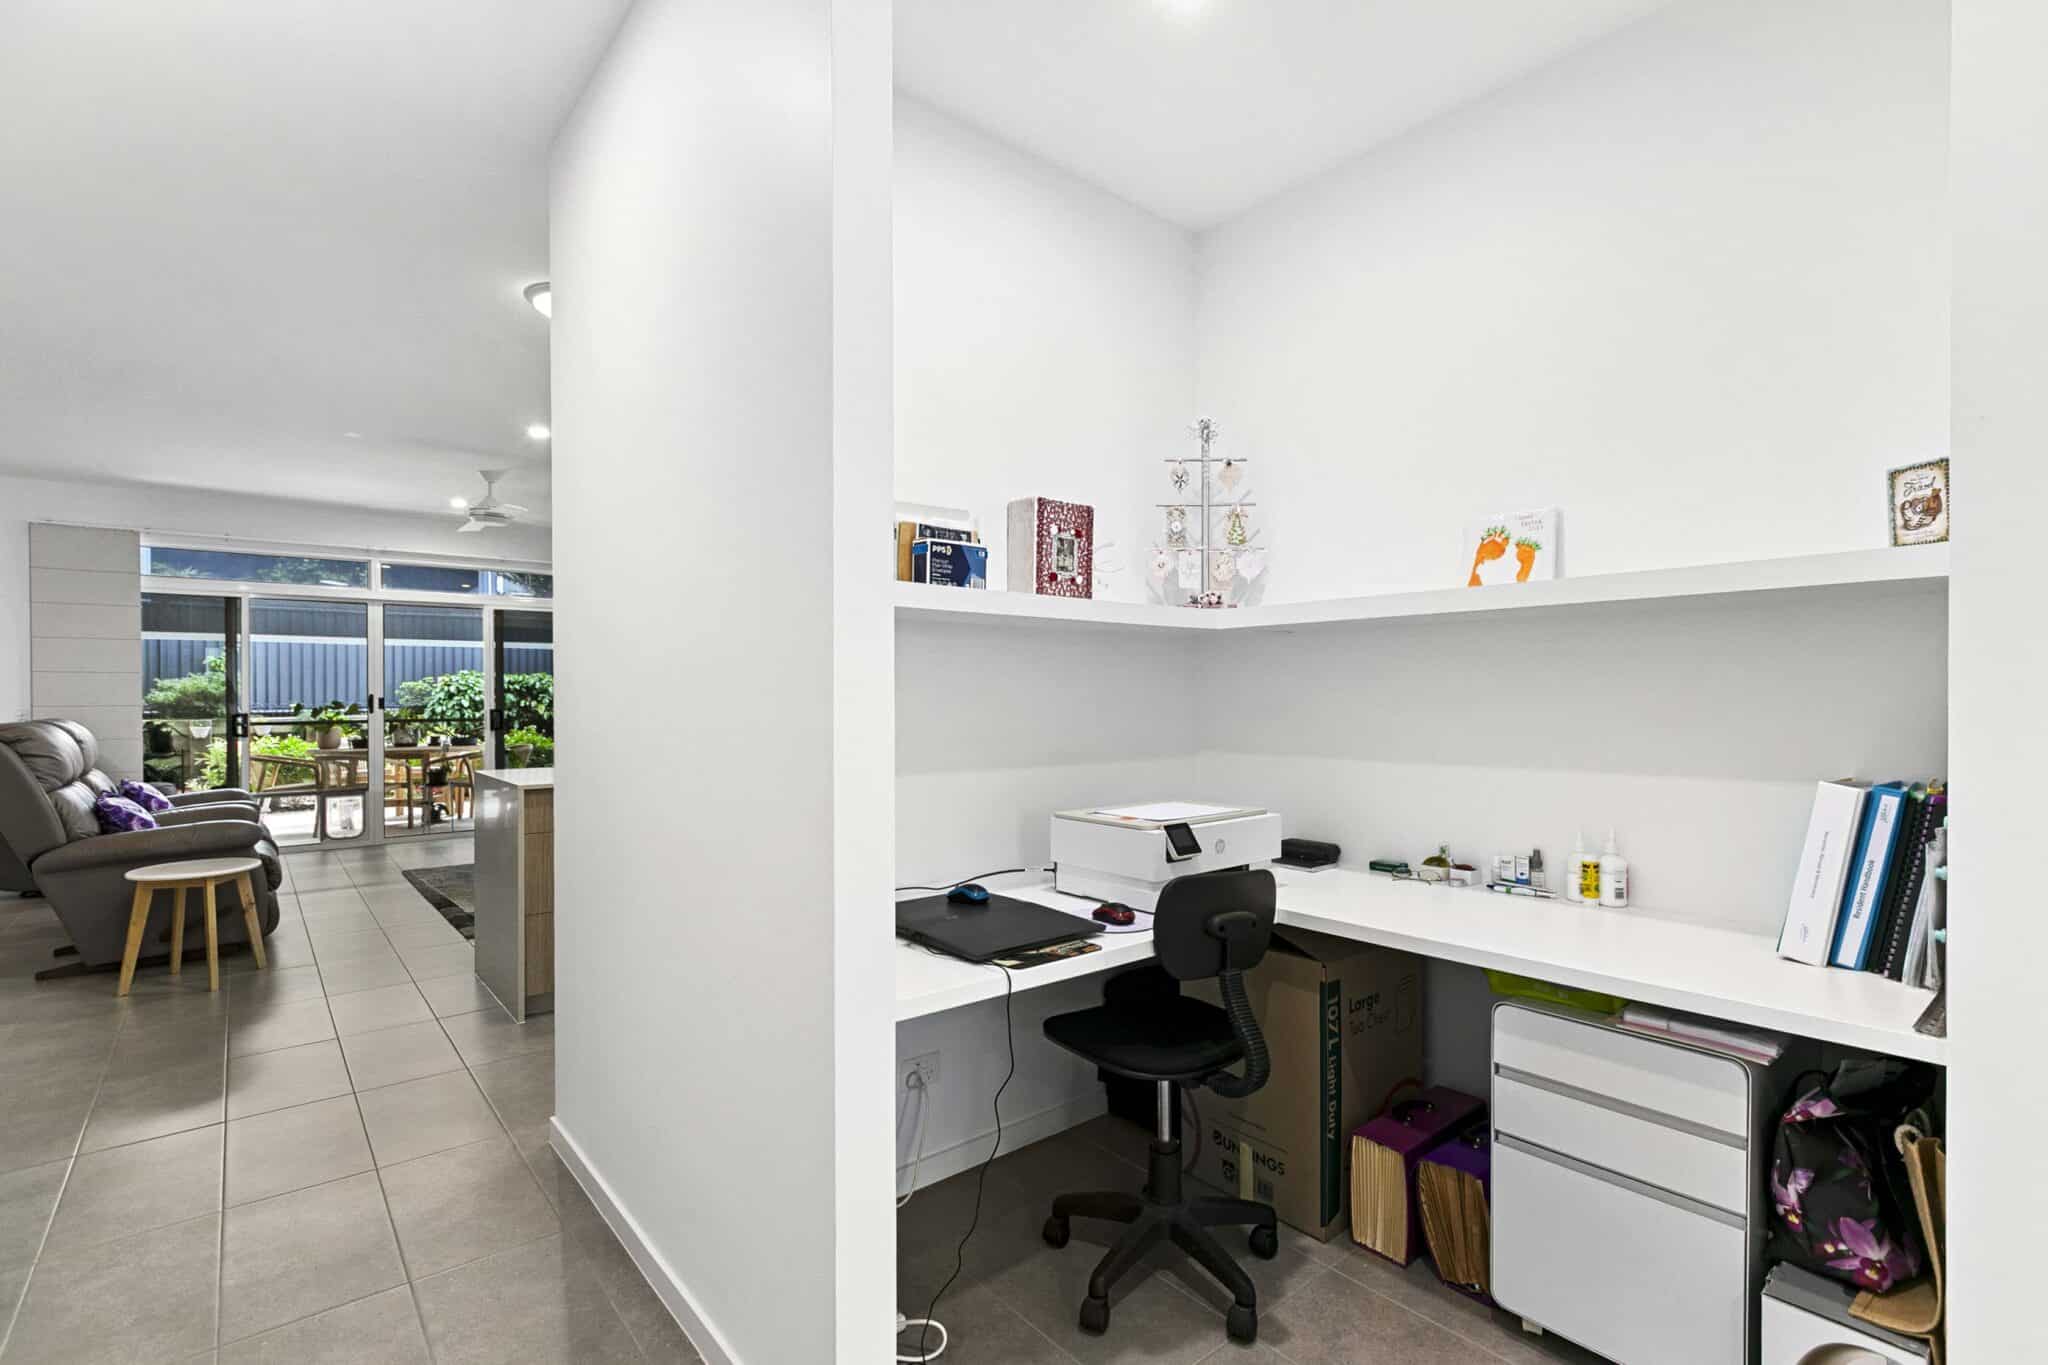
The study nook includes overhead storage, providing an ideal setup for home‑based work.
The north‑facing alfresco opens to a private garden area with motorised blinds and astro turf, perfect for pet owners.
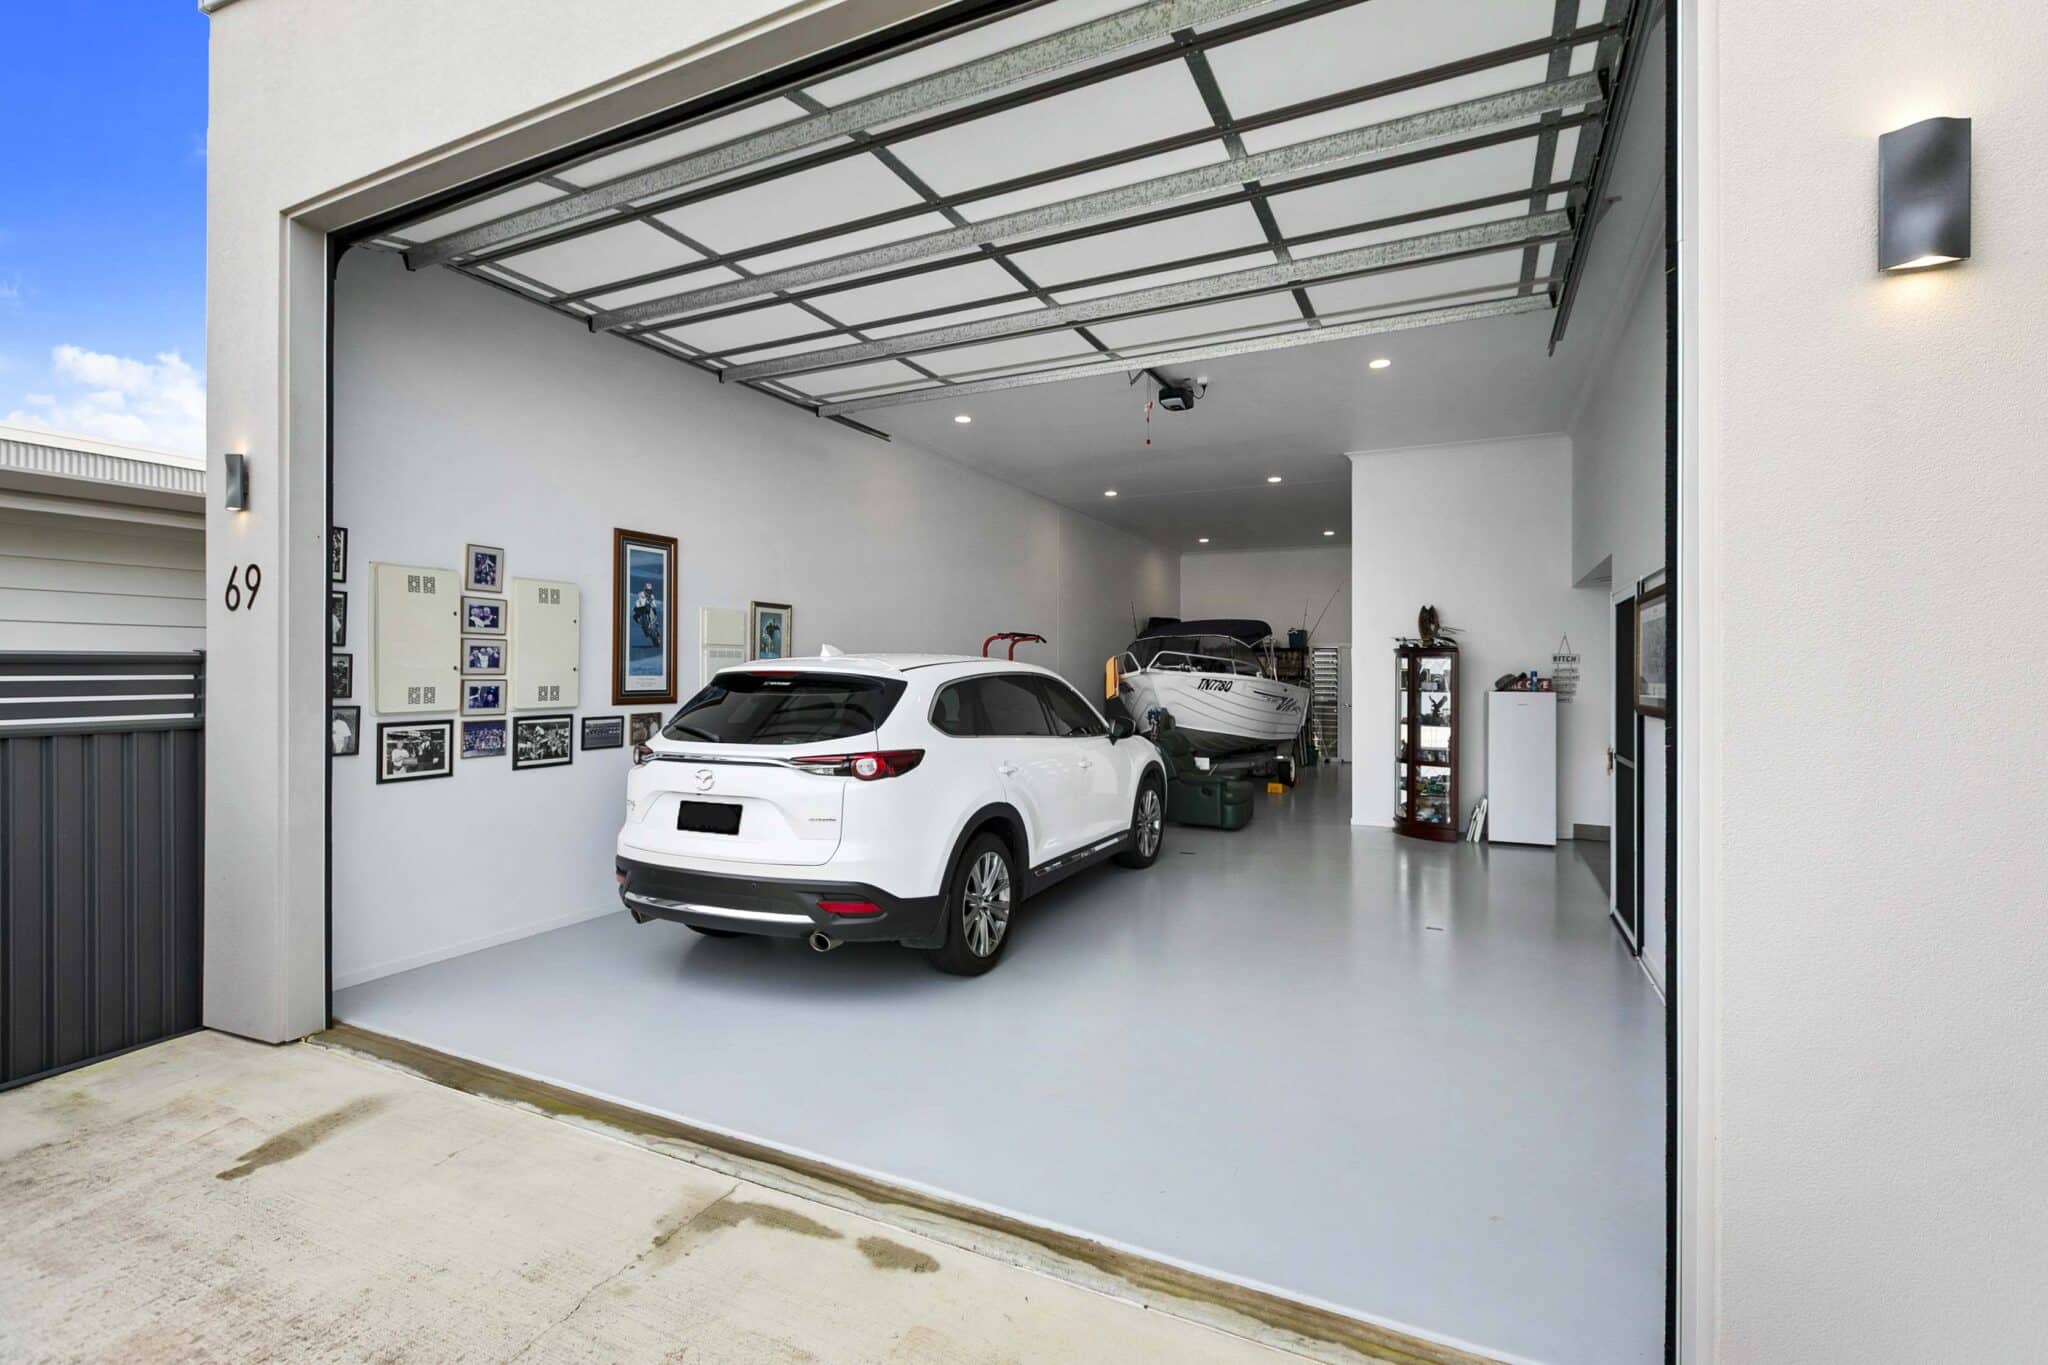
The garage spans 15m x 6m and includes an insulated door, 3.6m clearance and convenient internal access with a screen door.
| Areas (estimated metric m2) | |
|---|---|
| Garage (RV/car/boat) | 76 |
| Living | 137 |
| Alfresco | 24 |